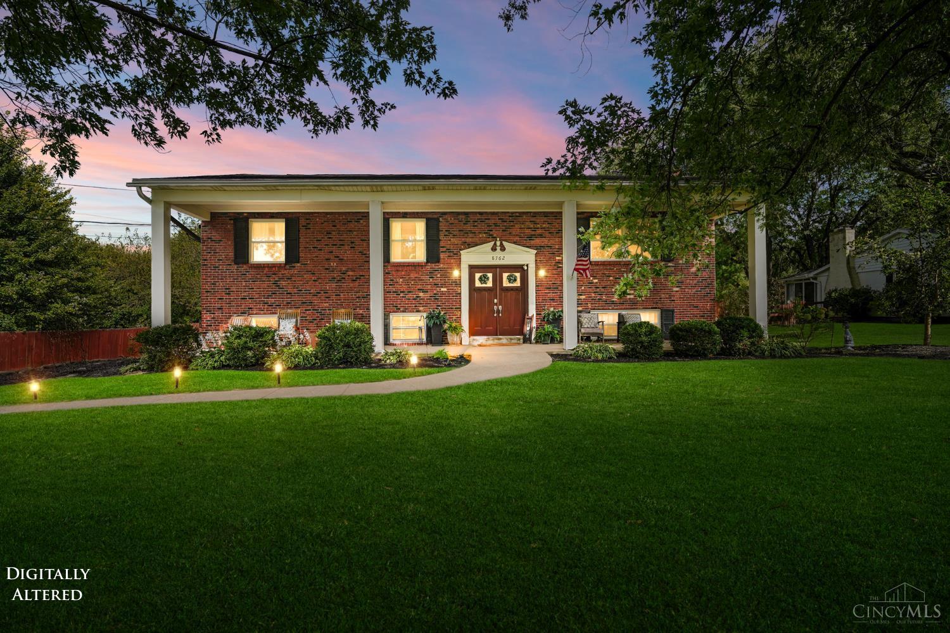
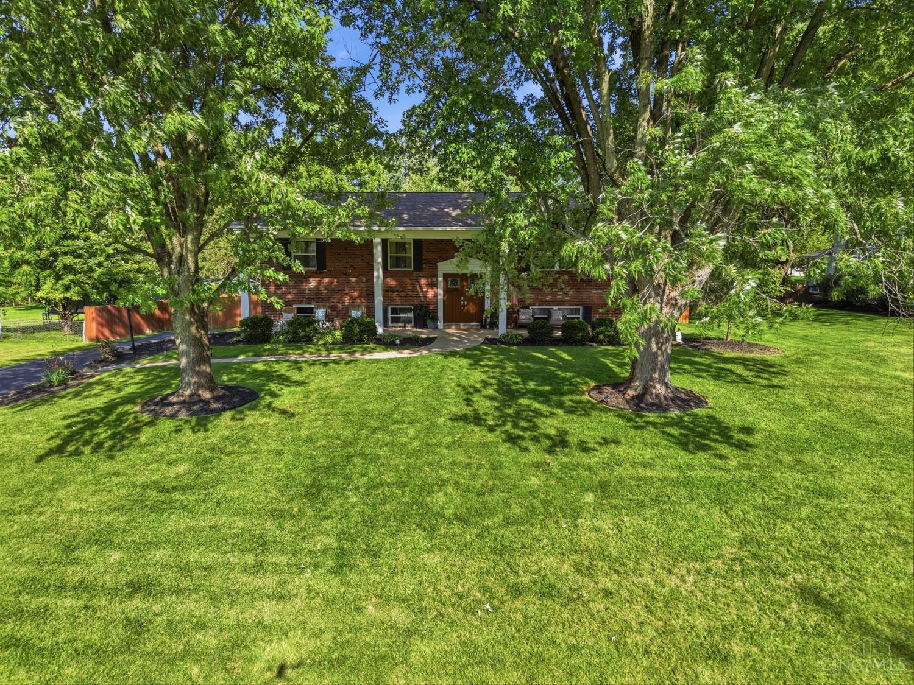
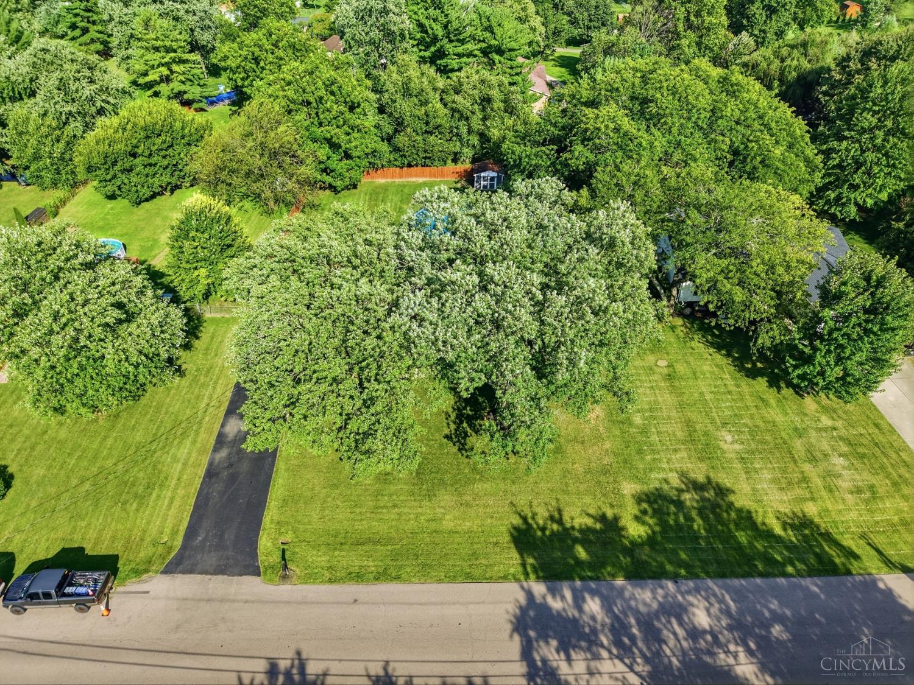
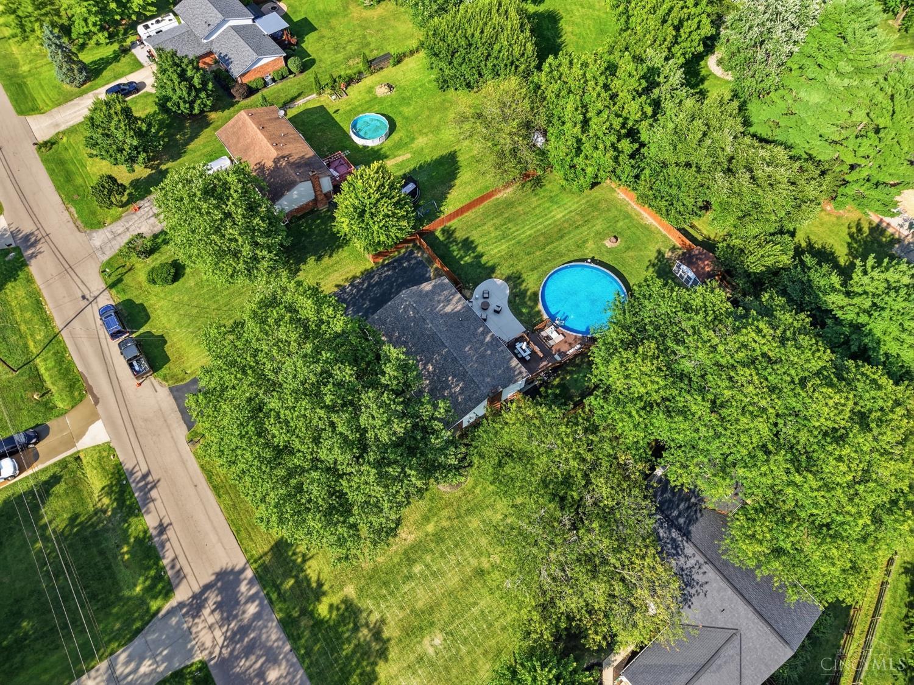
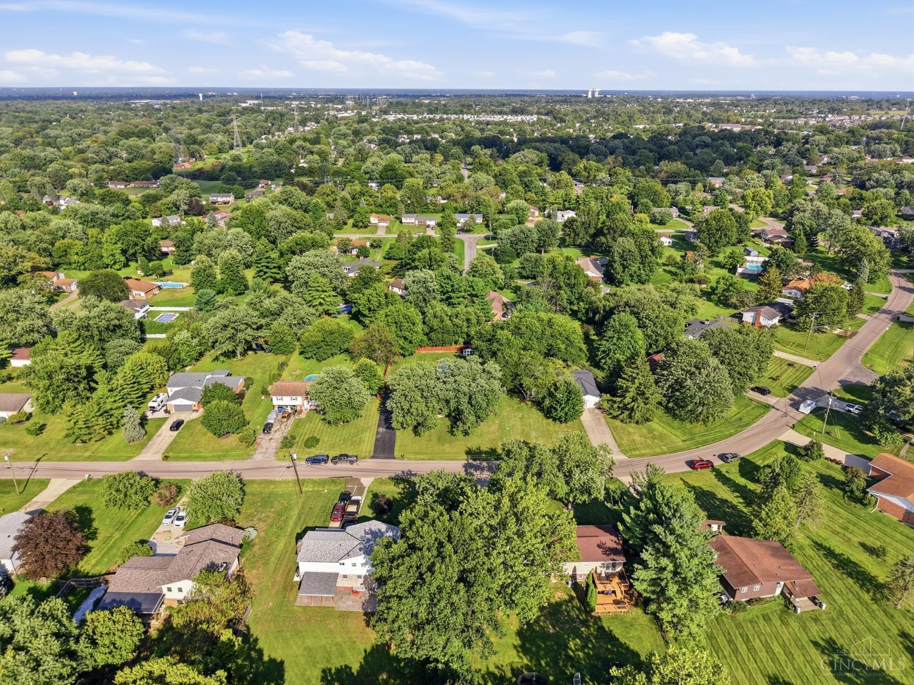
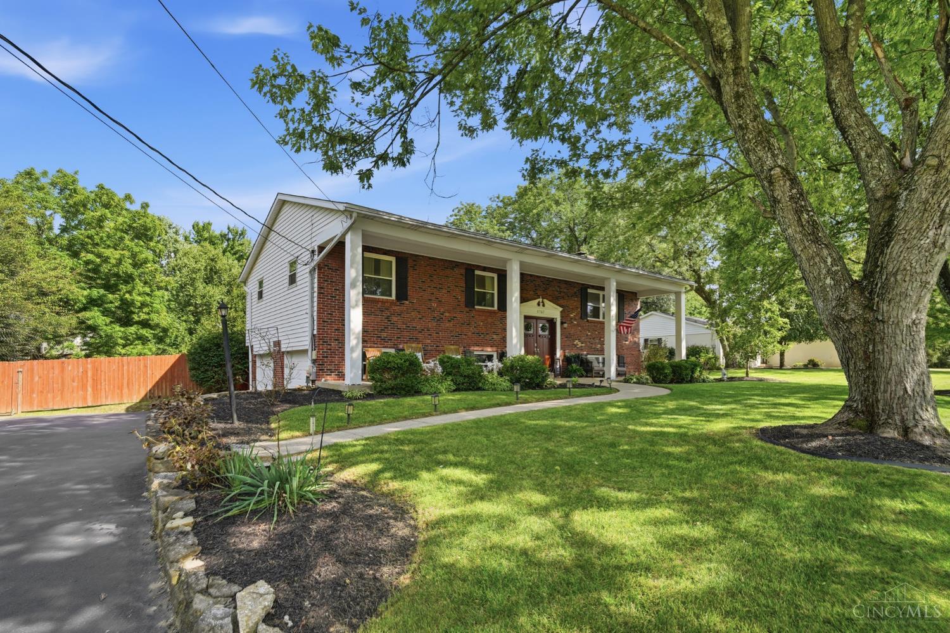
Located in the heart of West Chester, 8762 Monticello Drive offers the perfect combination of an established residential setting and everyday convenience. The home is part of the Brookside Estates area and is served by the Lakota Local School District, with nearby schools including Hopewell and Lakota West High School. Residents enjoy easy access to shopping, dining, recreation and major roadways, including the popular VOA Shopping Center area and nearby Metro Parks at Voice of America. With I-75, Tylersville Road and Cox Road nearby, commuting throughout Greater Cincinnati is convenient while still enjoying the space and character of an established West Chester neighborhood. It’s a location that puts schools, parks, shopping, restaurants and entertainment within easy reach—one of the many reasons West Chester continues to be such a desirable place to call home.
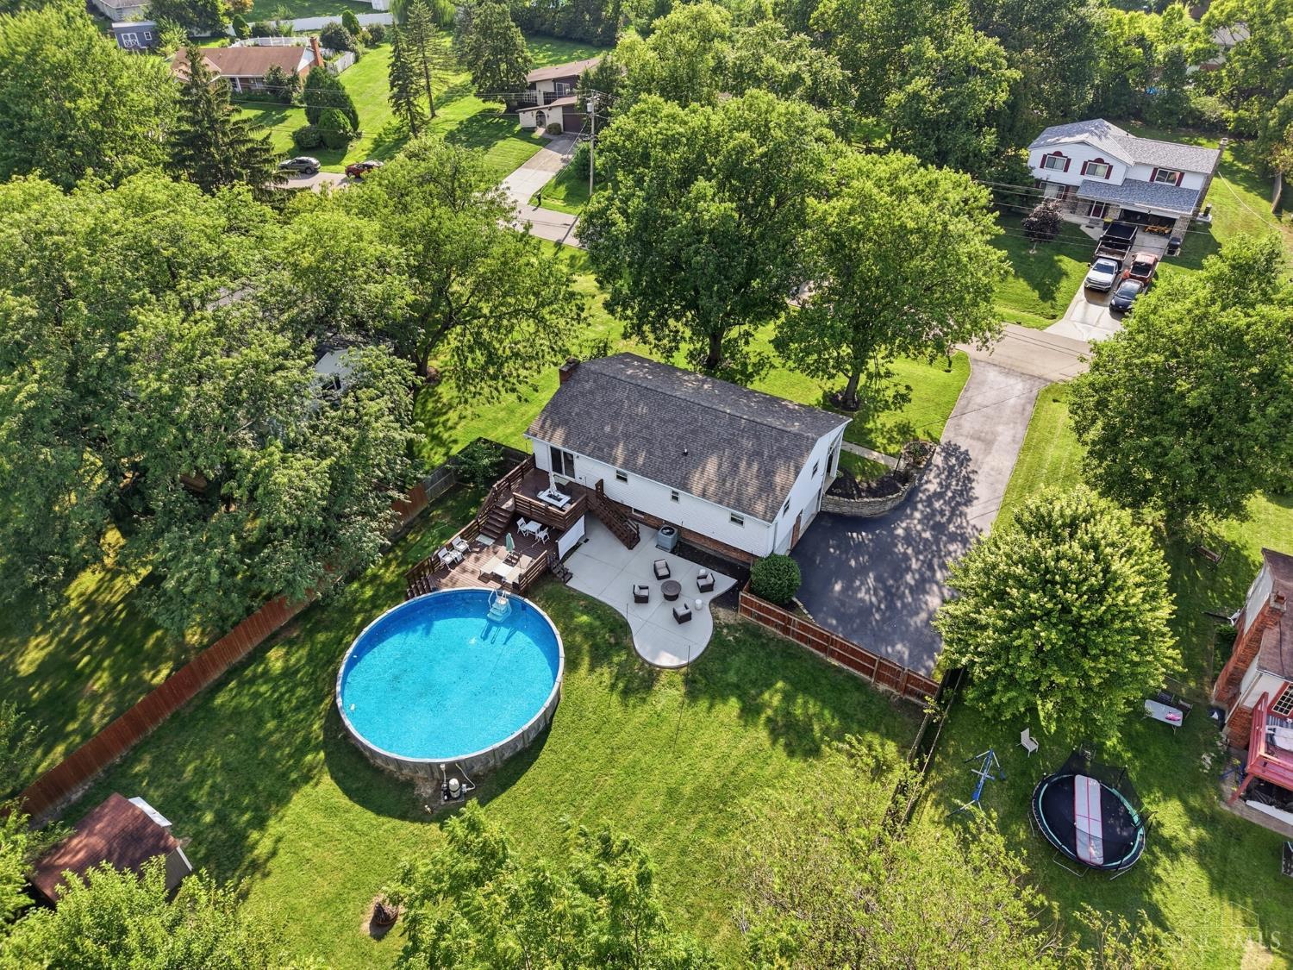
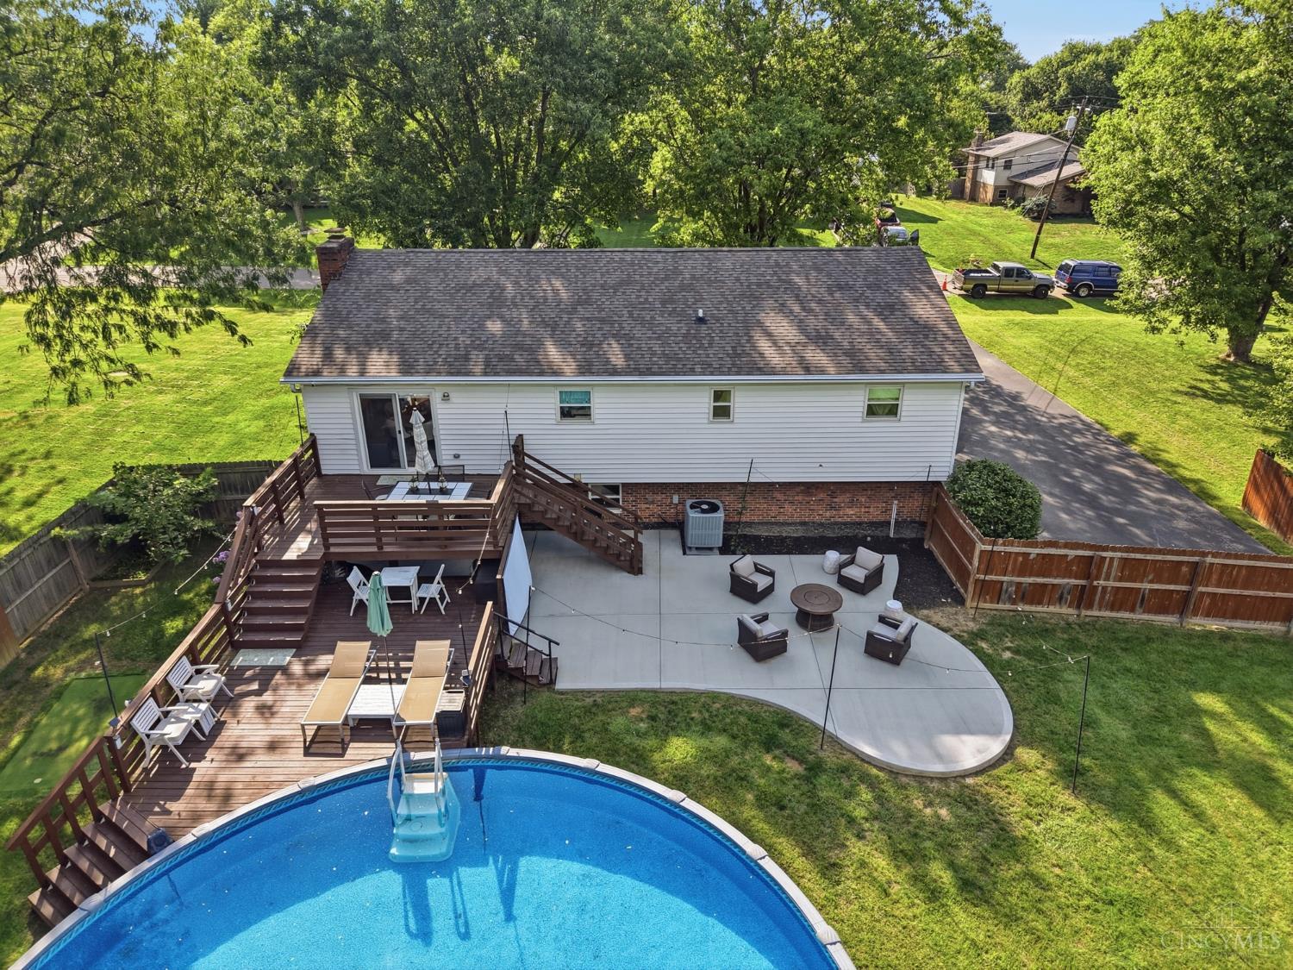
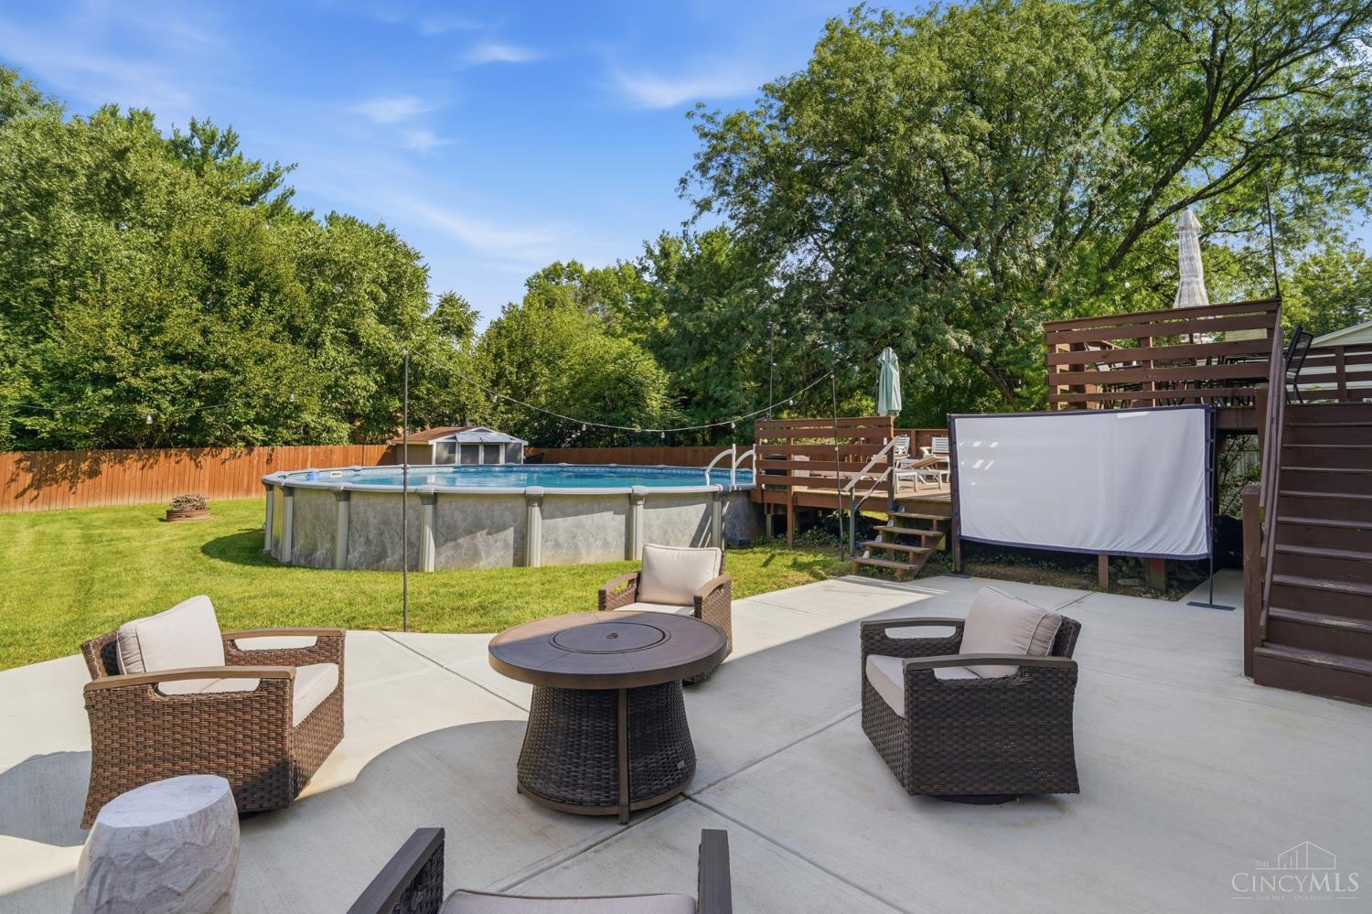
Amazing entertainment space!
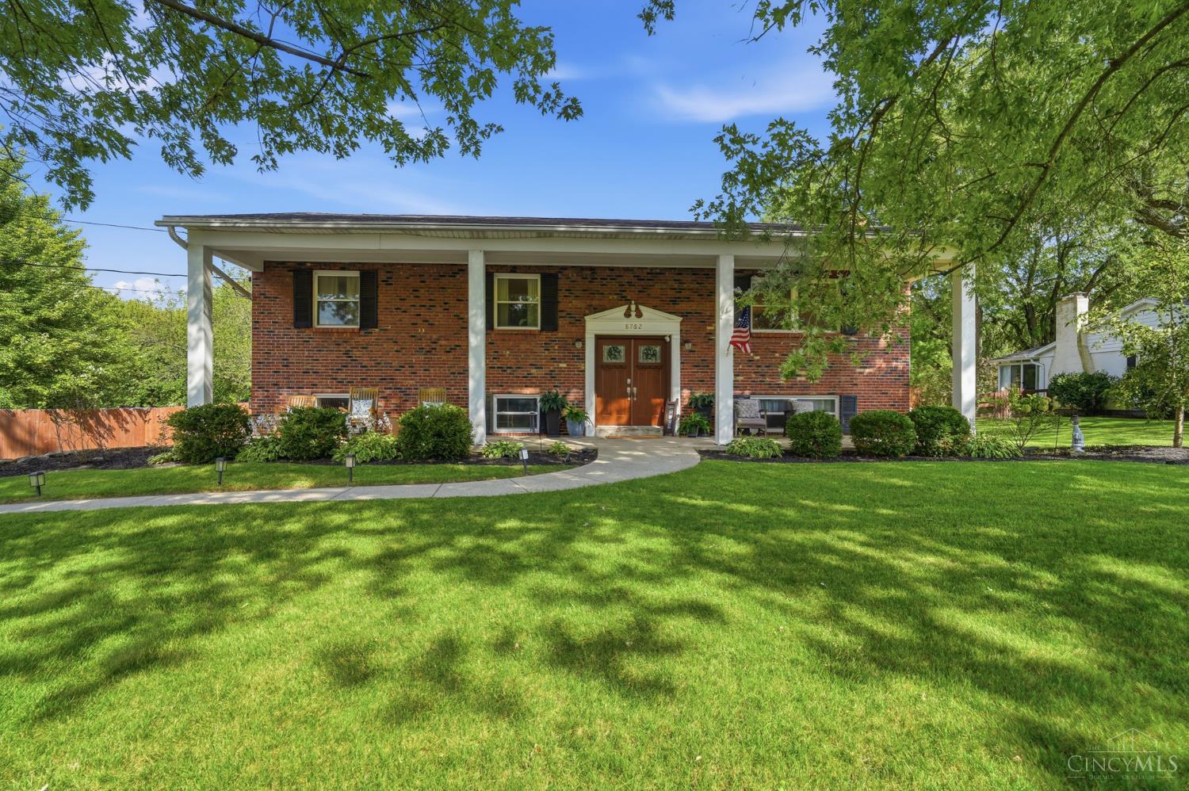
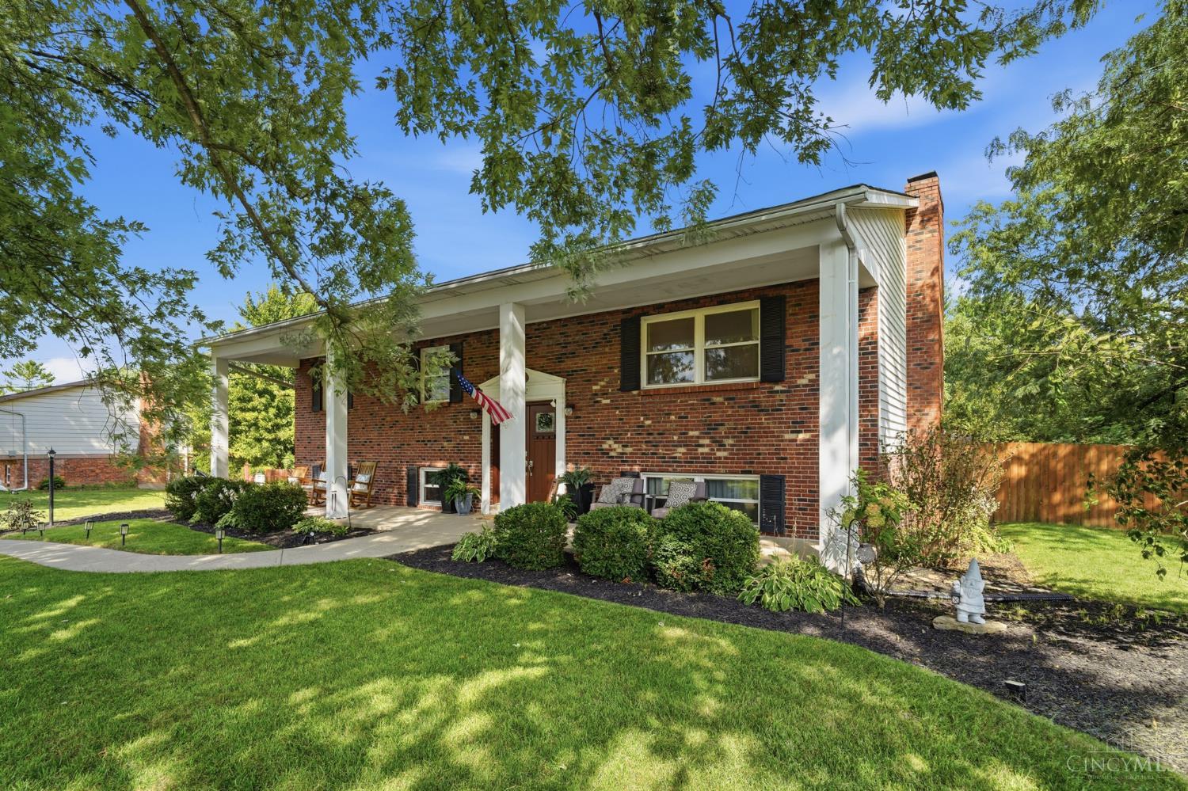
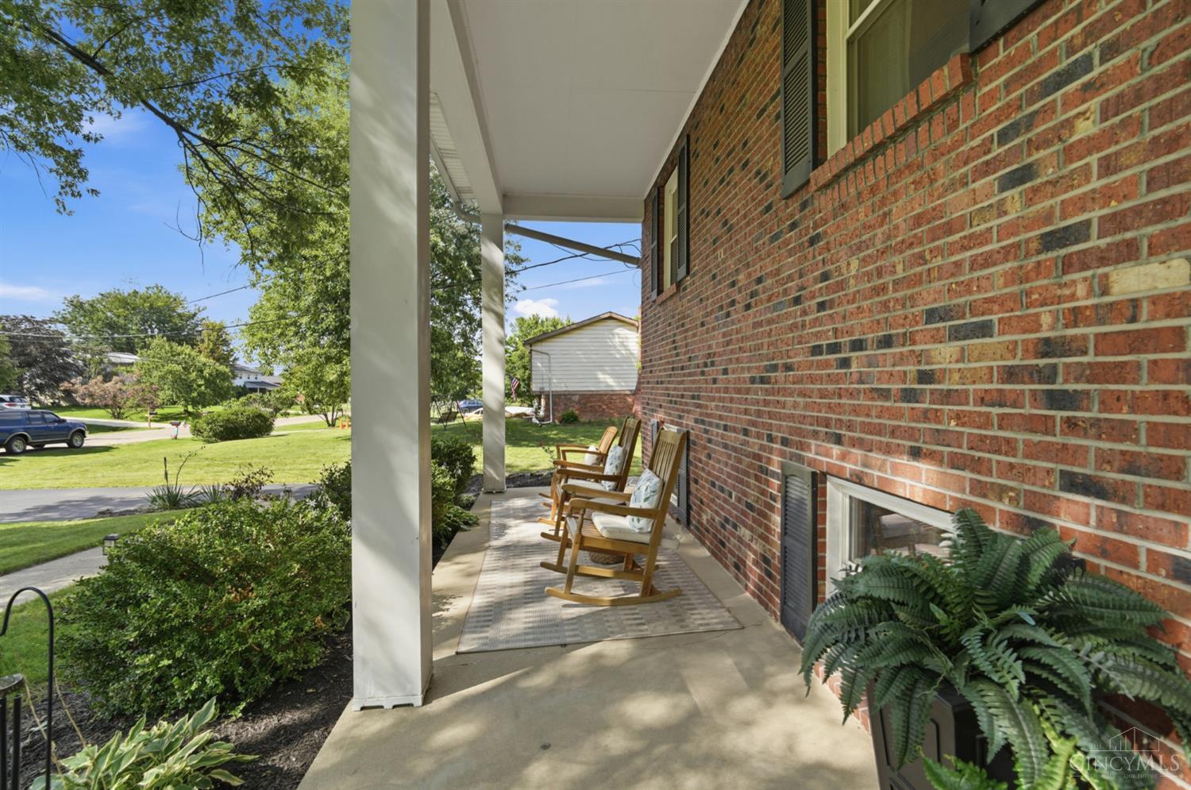
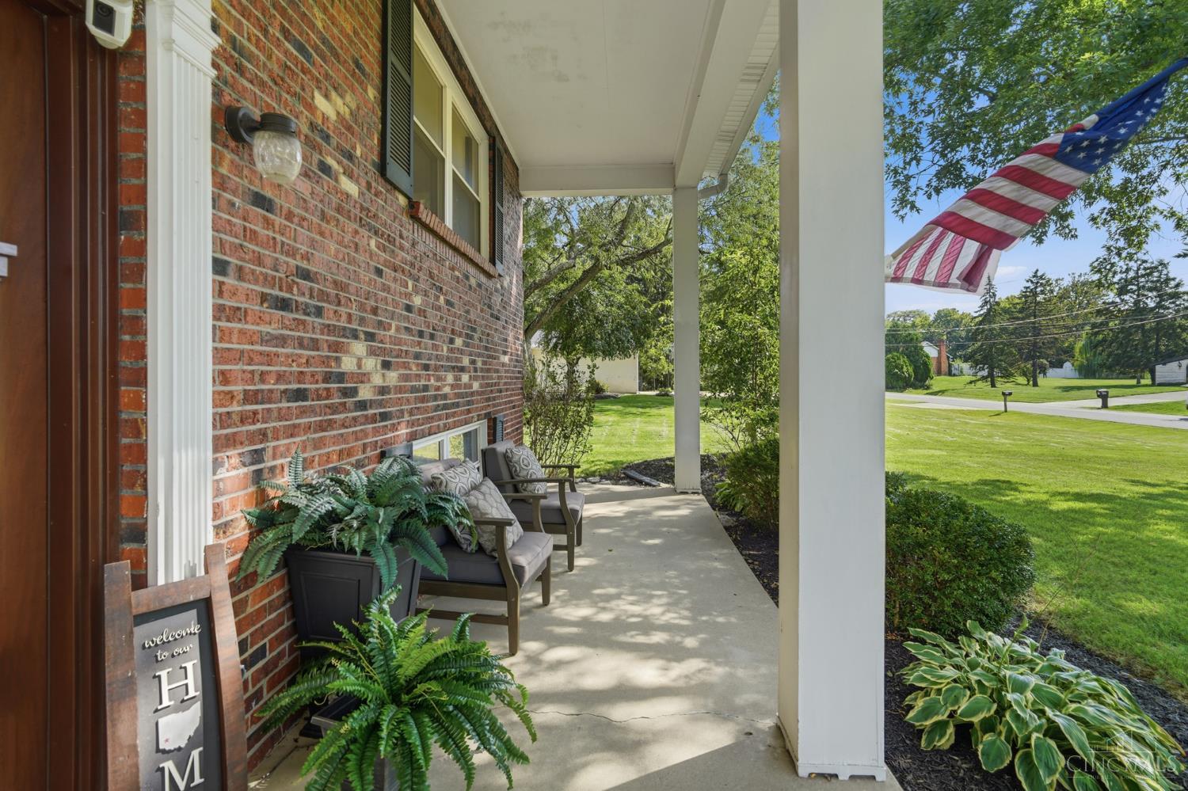
There’s something special about a welcoming front porch—and this one invites you to slow down and enjoy it. Picture yourself settling into a rocking chair with your morning coffee or a favorite evening beverage, waving to neighbors as they pass by and catching up on the day. It’s the kind of porch that makes a house feel like home—a comfortable spot to relax, connect with the neighborhood, and enjoy those simple everyday moments.
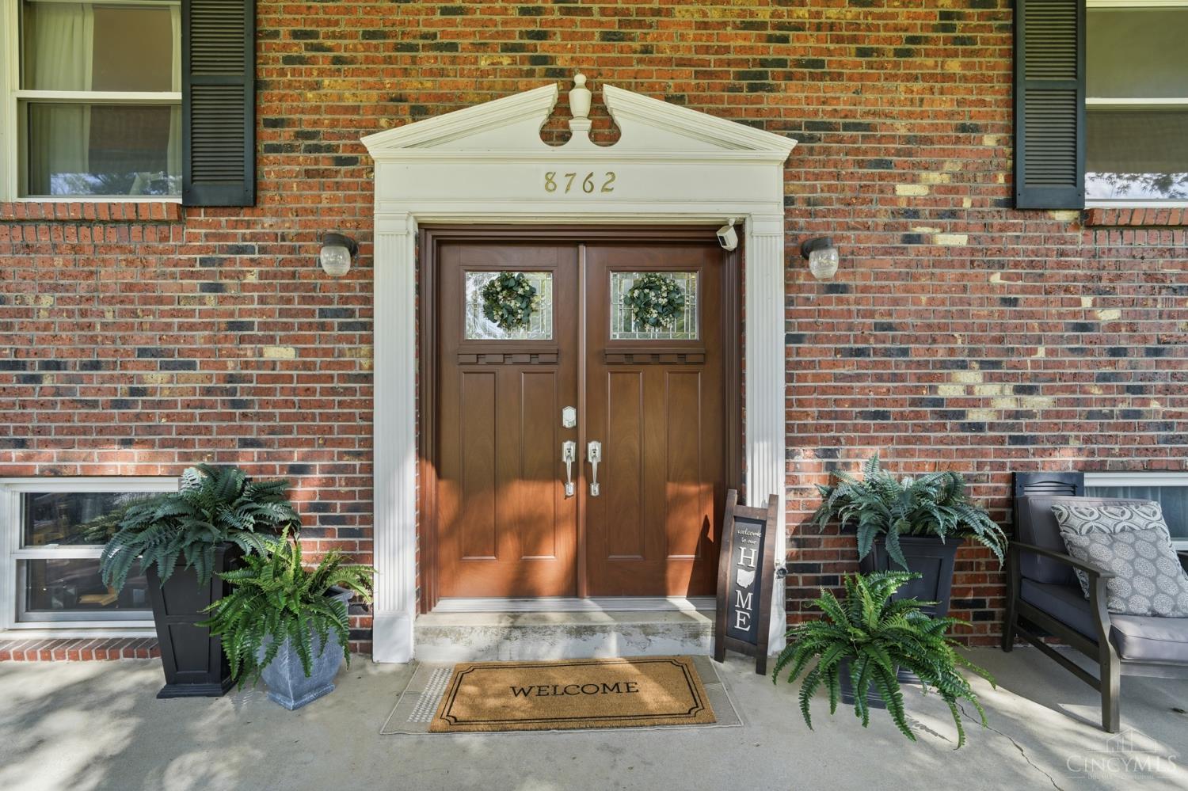
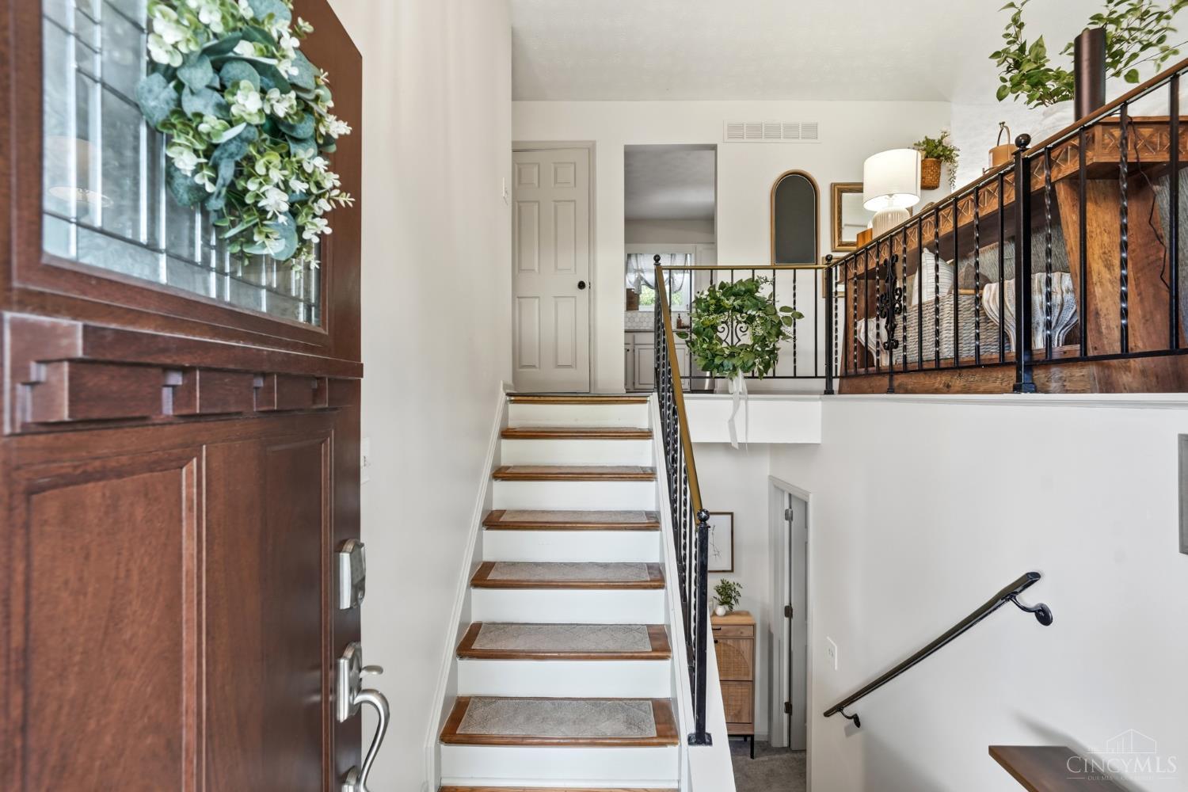
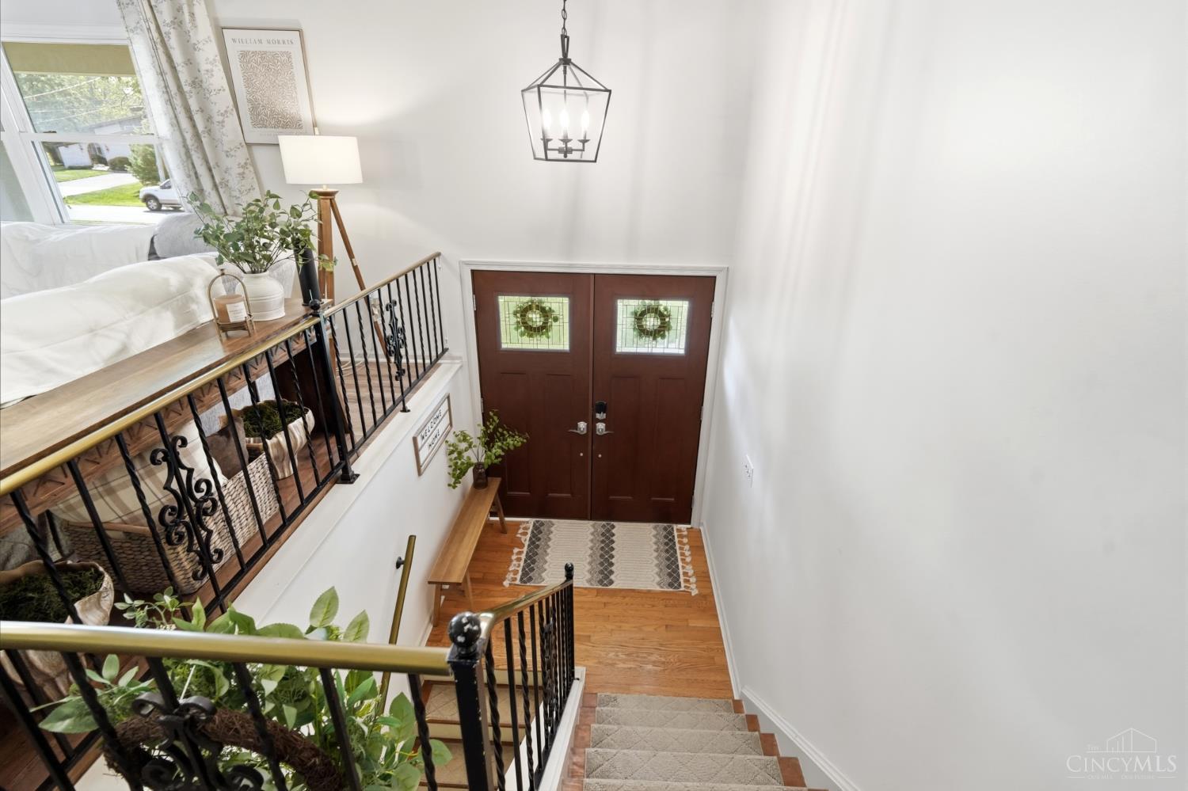
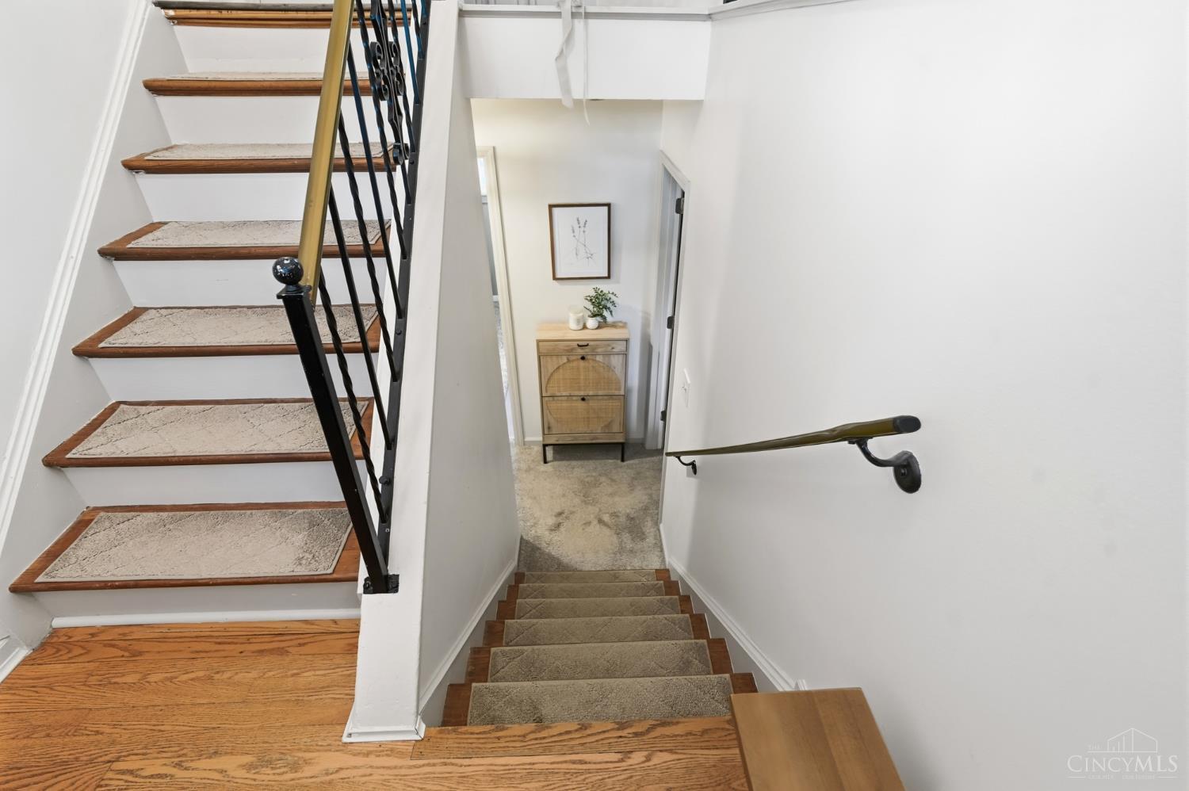
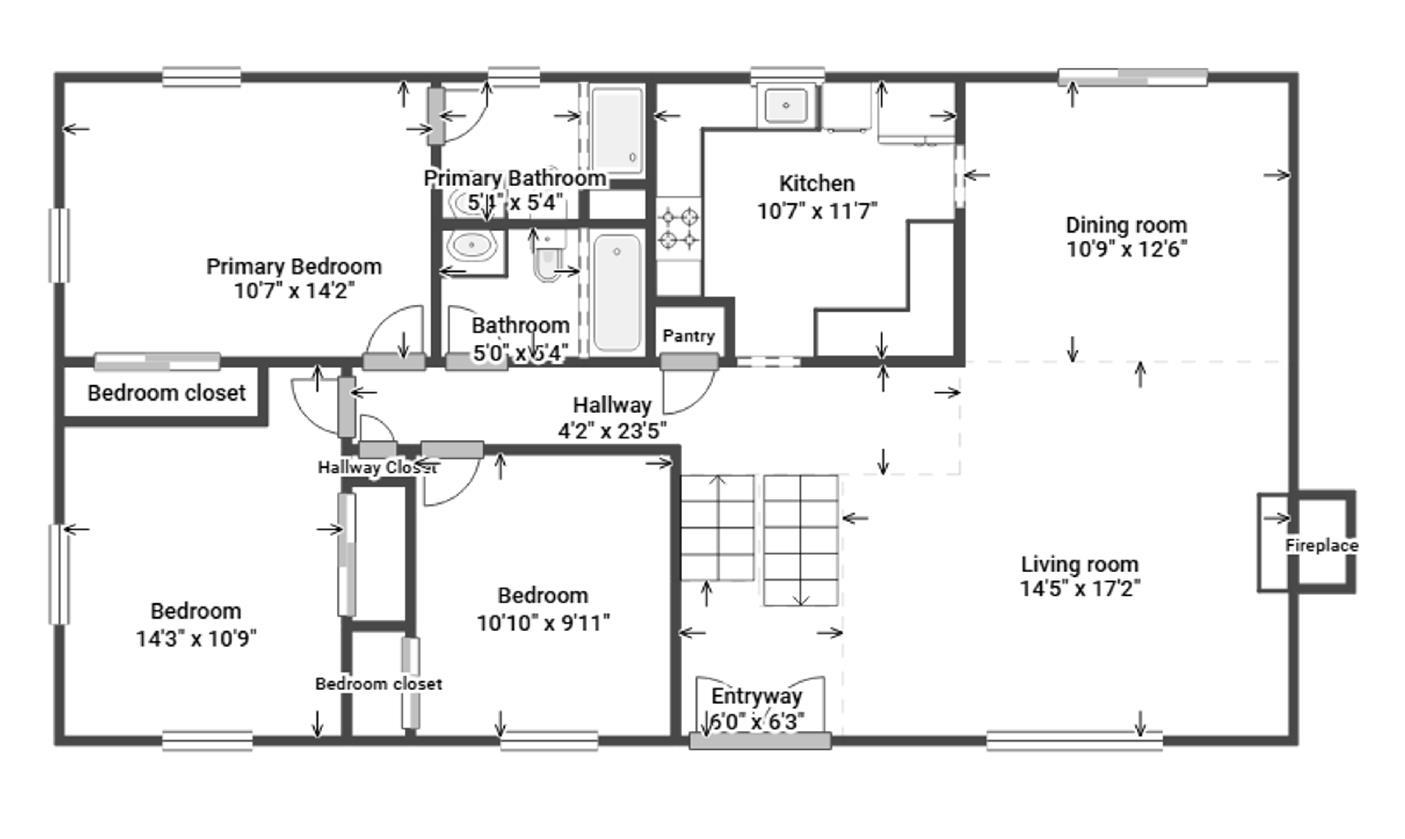
Step inside and you’ll immediately appreciate the versatility of the bi-level design. From the welcoming entry, choose to head upstairs to the home’s main living spaces or downstairs to an entirely separate level with even more room to spread out. This layout creates a natural separation between everyday living and flexible bonus space—perfect for entertaining, relaxing, working from home, hosting overnight guests, or giving everyone a place of their own. With two distinct levels of usable living space, the home feels both connected and wonderfully functional.
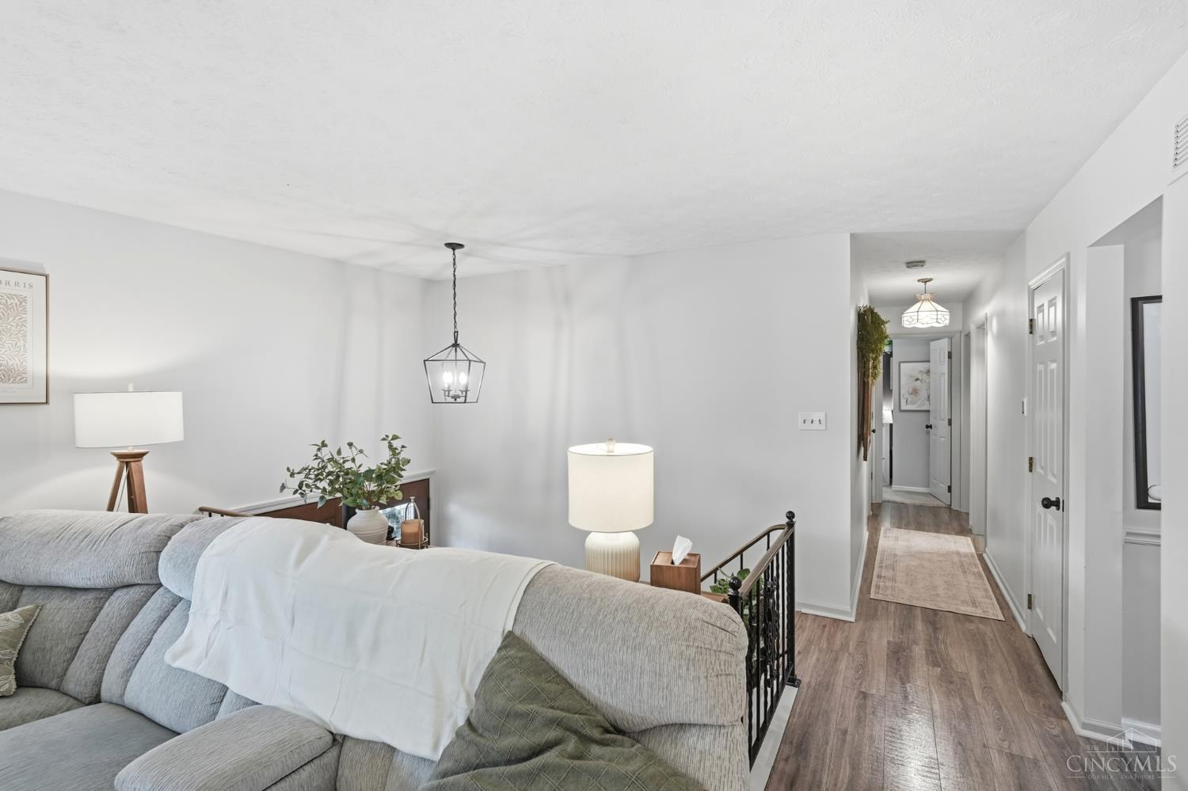
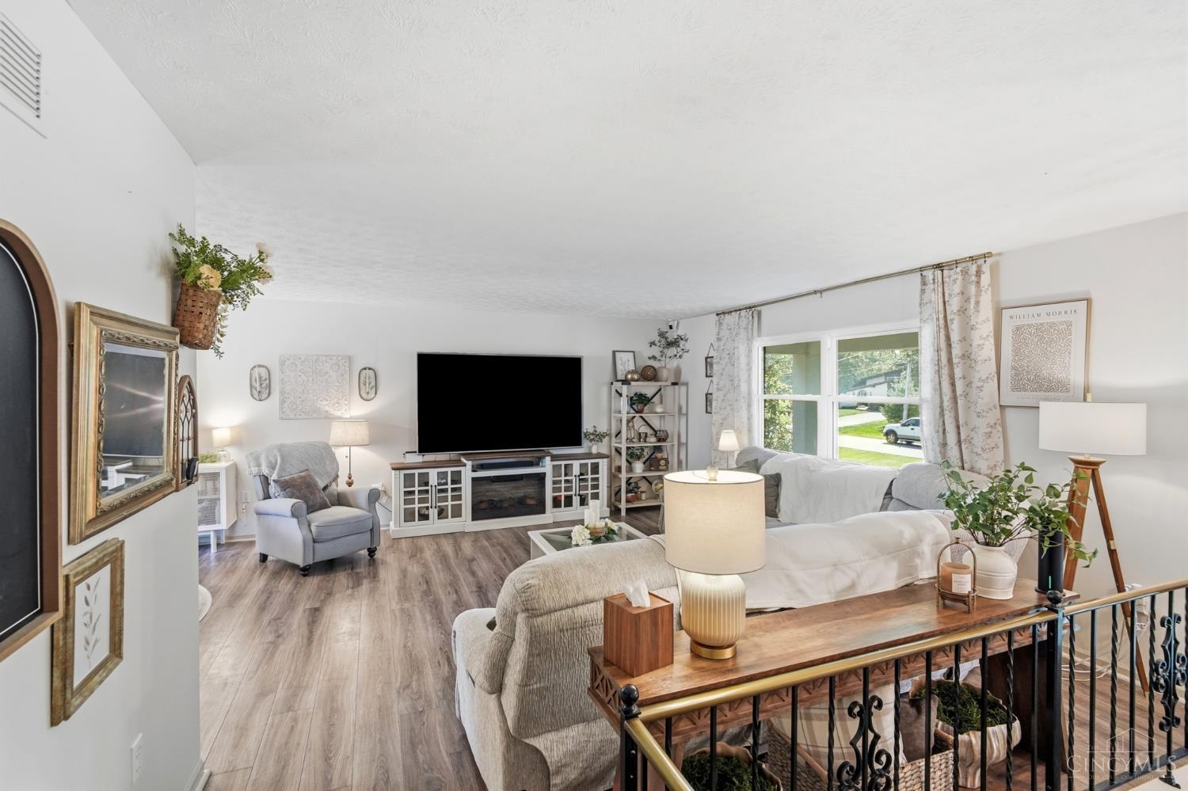
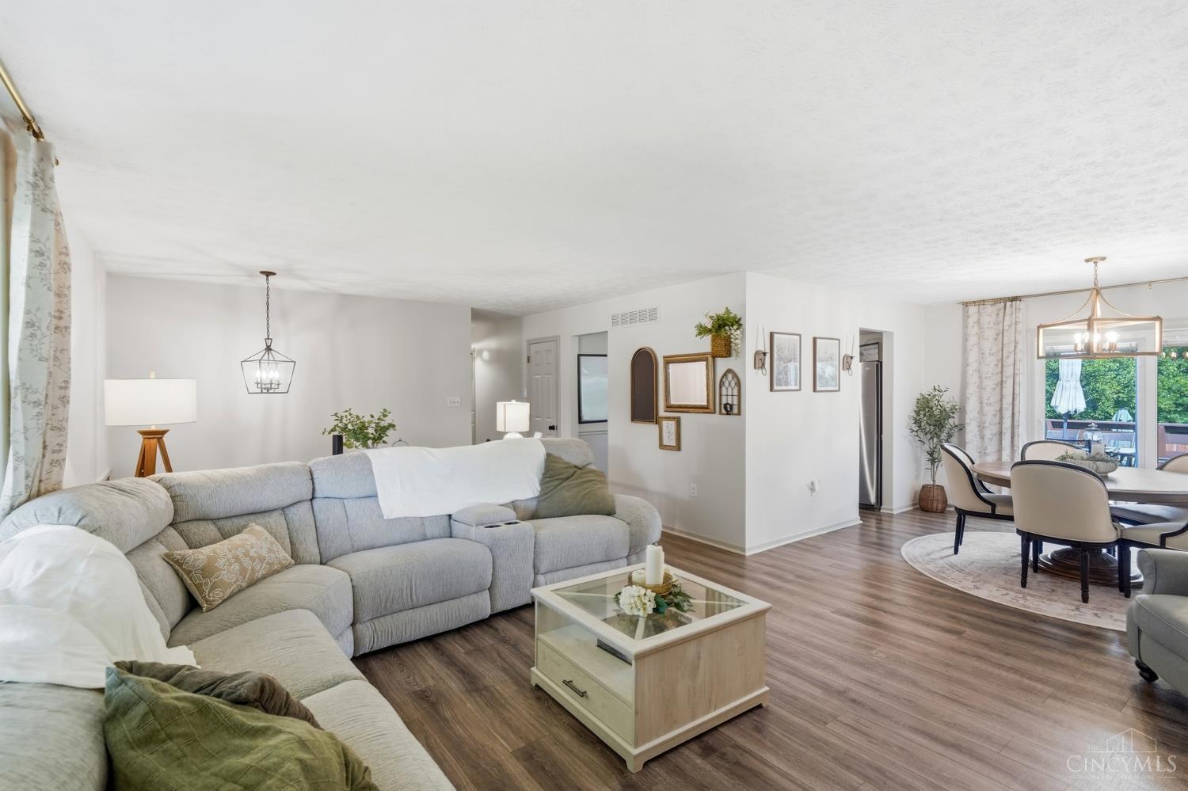
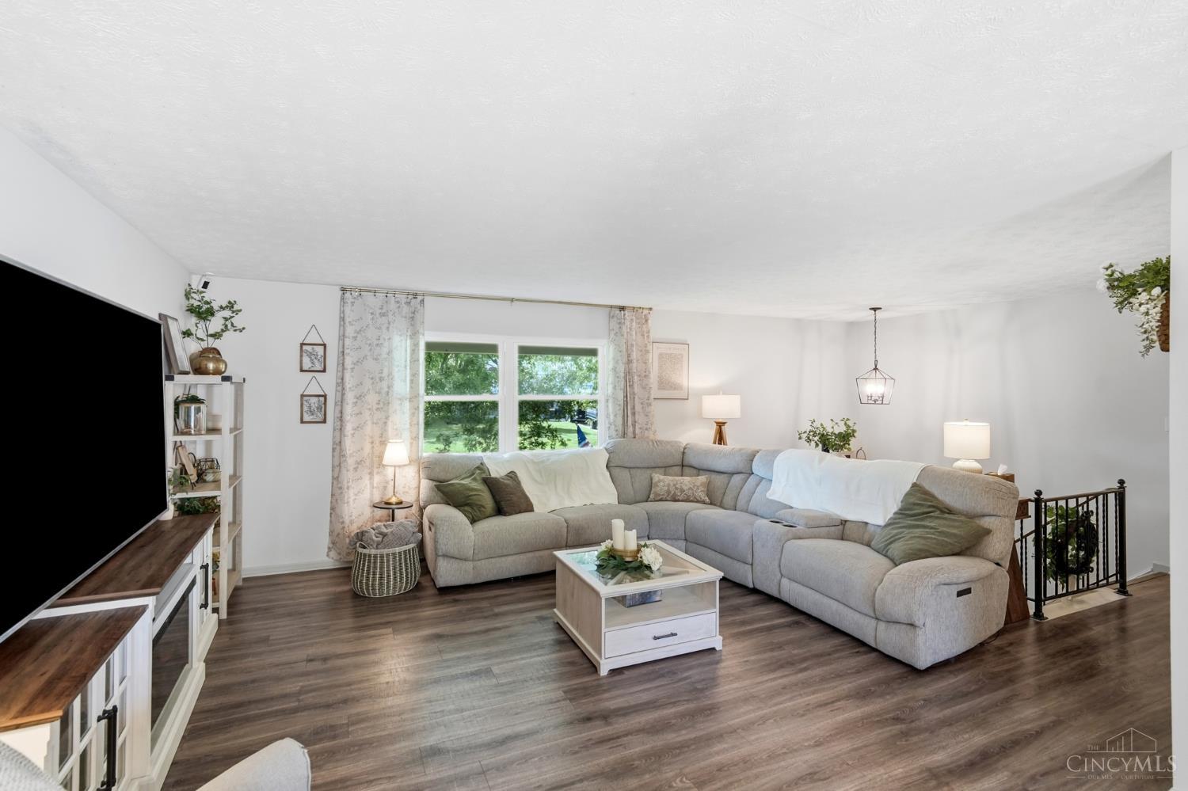
Settle into a comfortable, inviting living room where neutral finishes create a warm and welcoming feel. Durable LVP flooring adds both style and easy maintenance, while plenty of space for a TV and cozy seating makes this the perfect spot to relax, unwind, and enjoy movie nights at home.
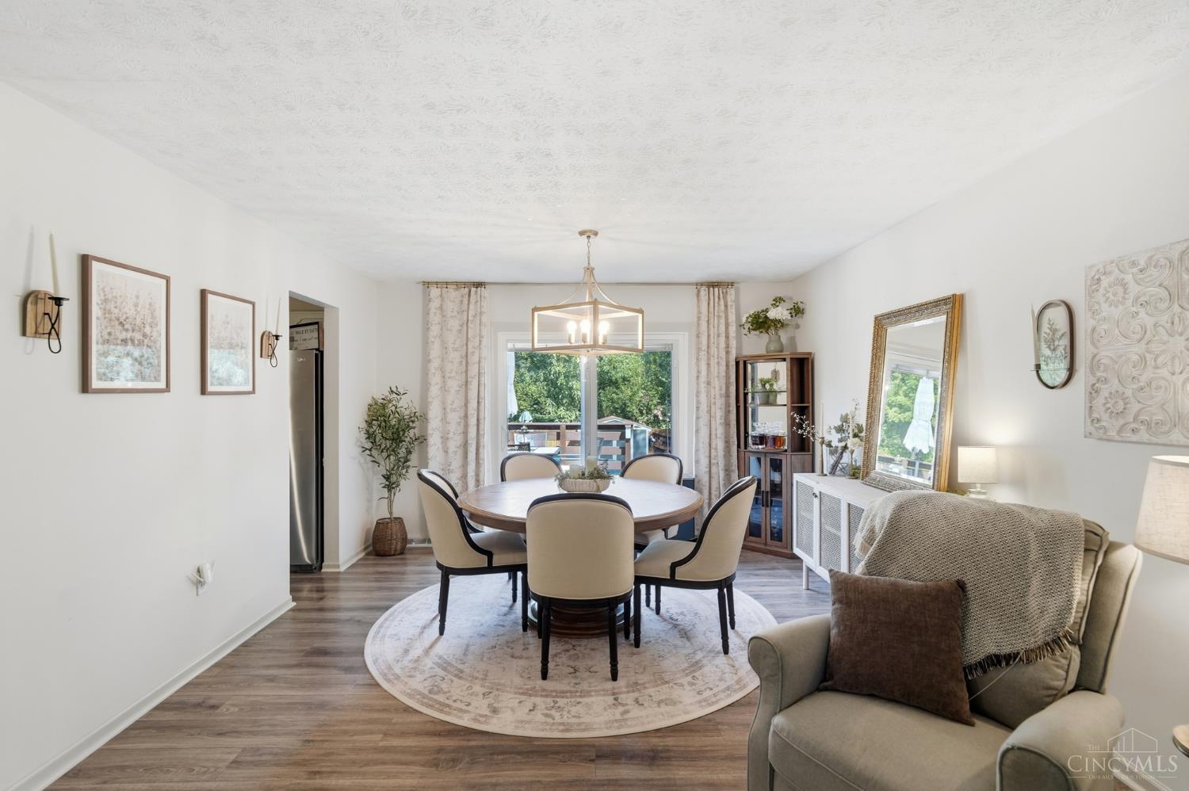
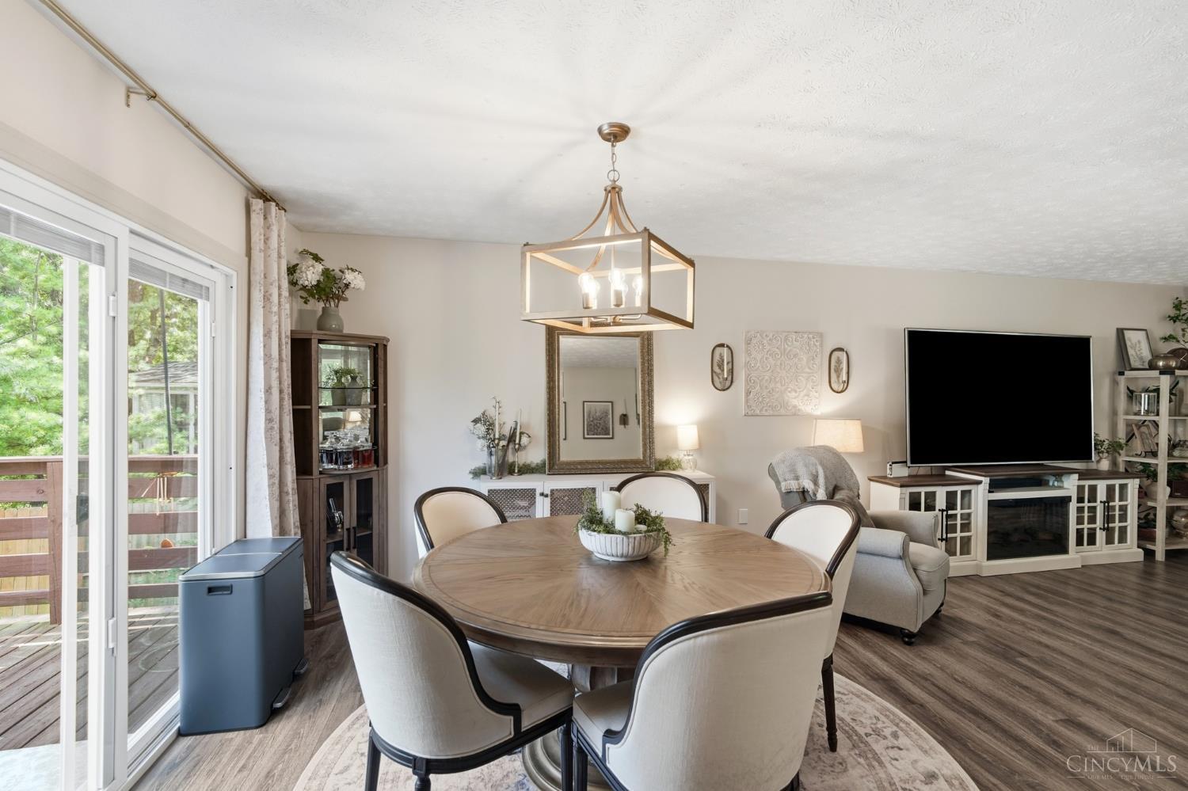
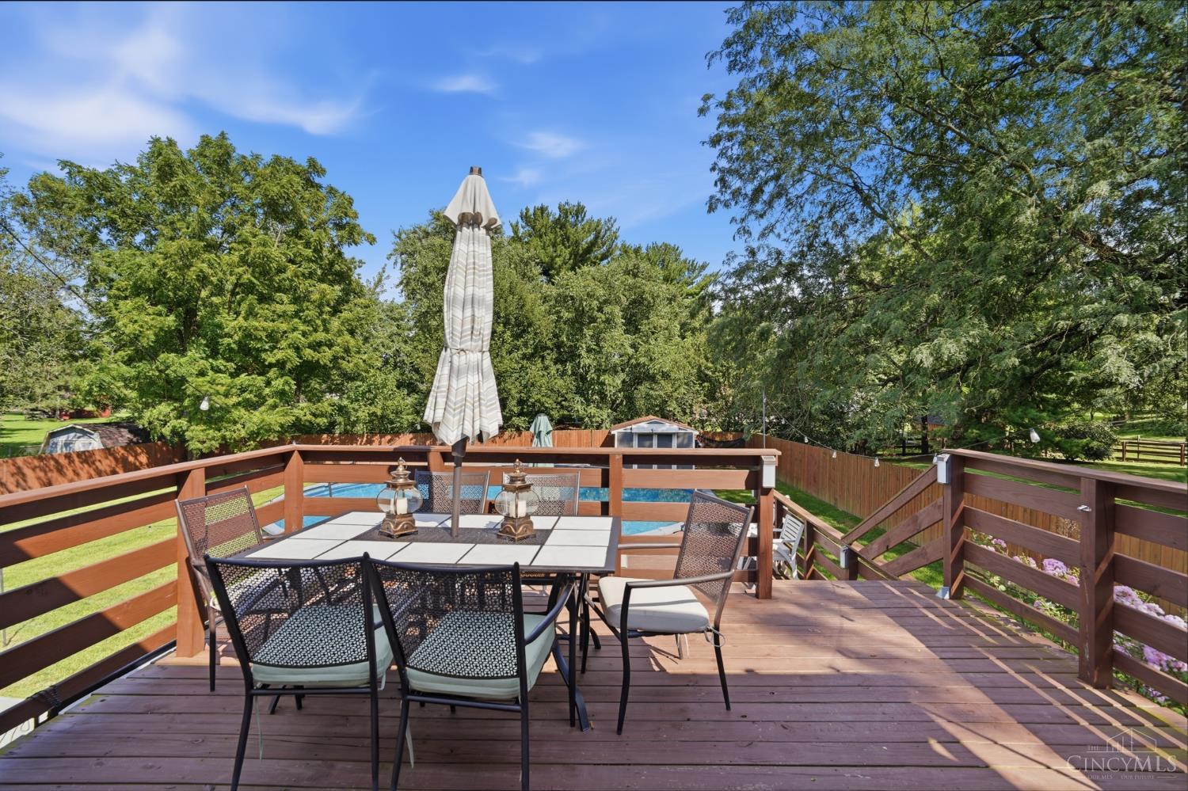
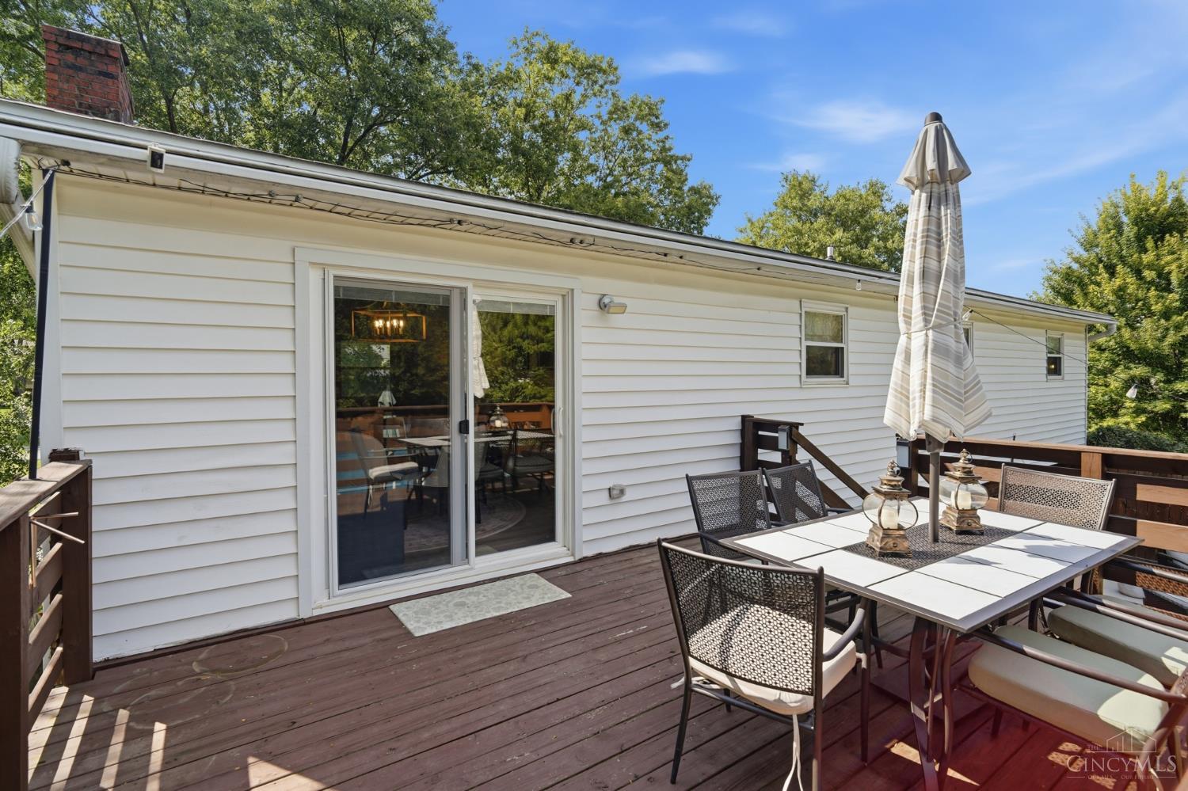
Gather around the table in this inviting dining room, featuring stylish LVP flooring, a chandelier for a touch of warmth and character, and a convenient walkout to the deck—perfect for taking meals and entertaining outdoors.
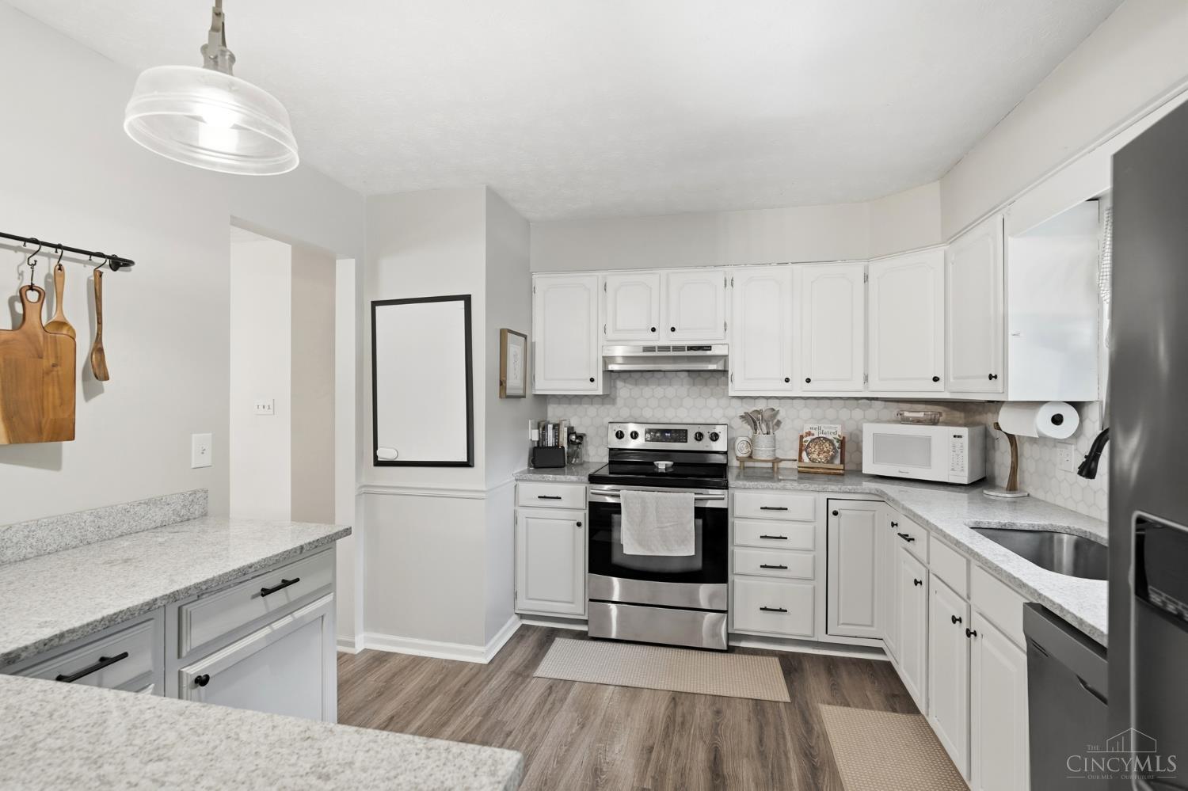
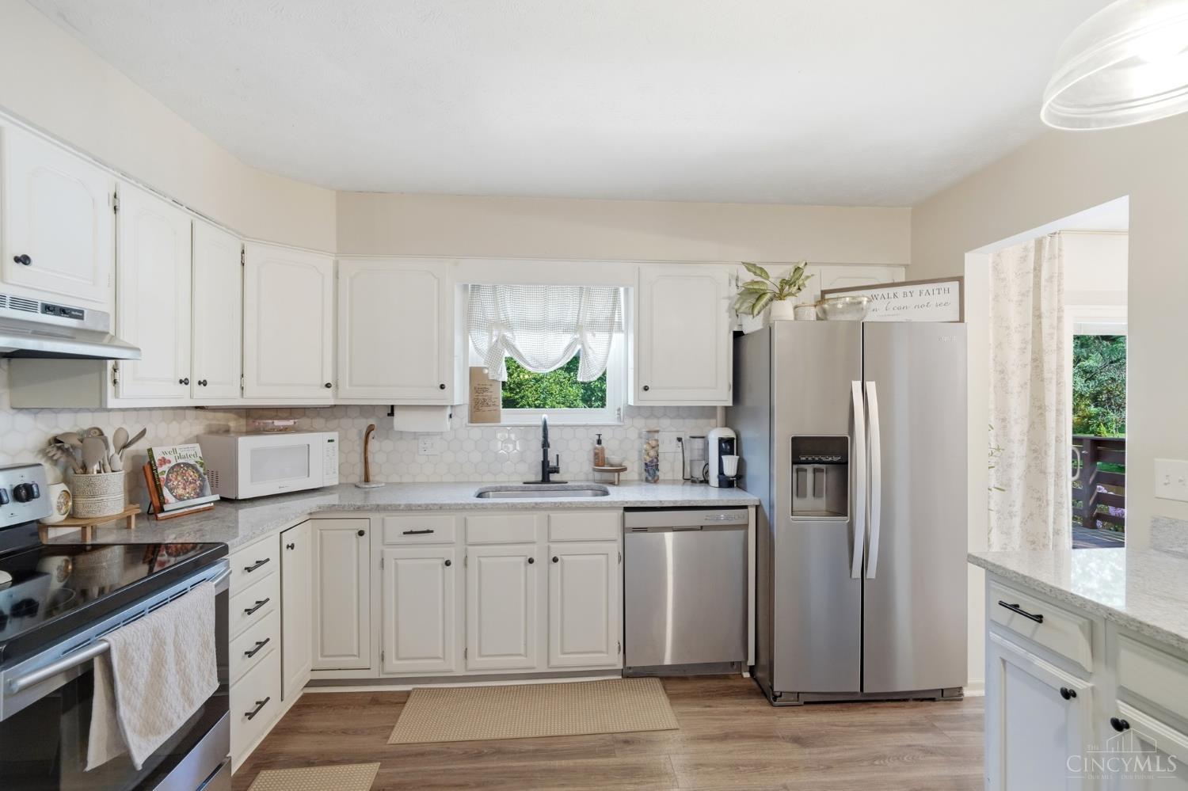
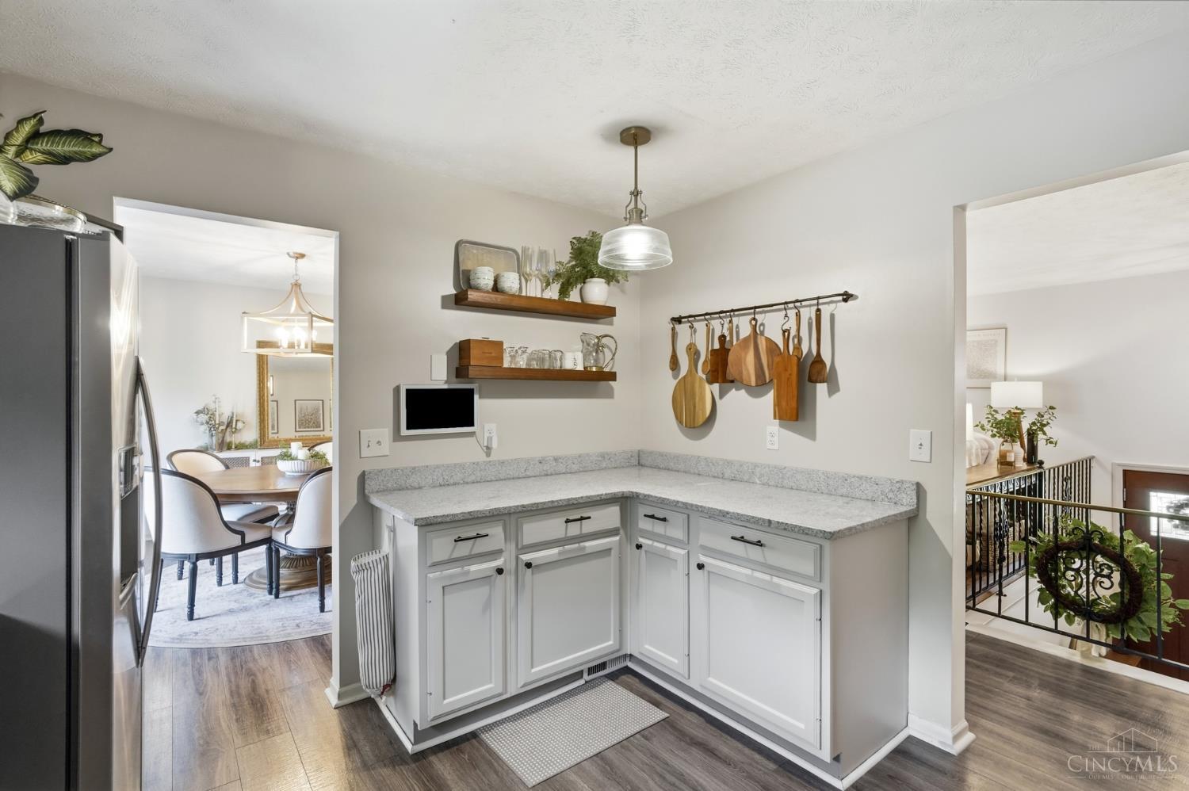
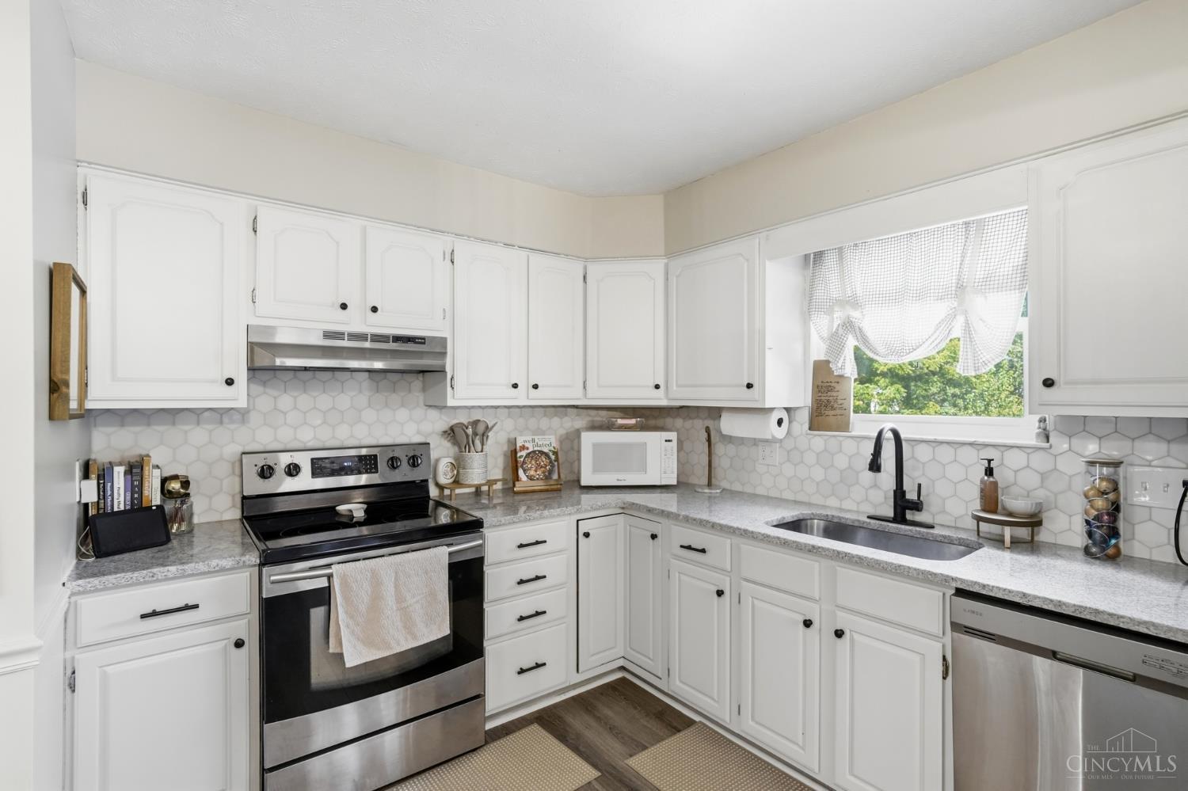
Bright, fresh and ready for everyday living! This inviting kitchen features crisp white cabinetry, generous counter space, stainless steel appliances, stylish backsplash and durable LVP flooring. With plenty of storage and an easy flow to the dining and living areas, it’s a kitchen designed for everything from morning coffee to entertaining family and friends.
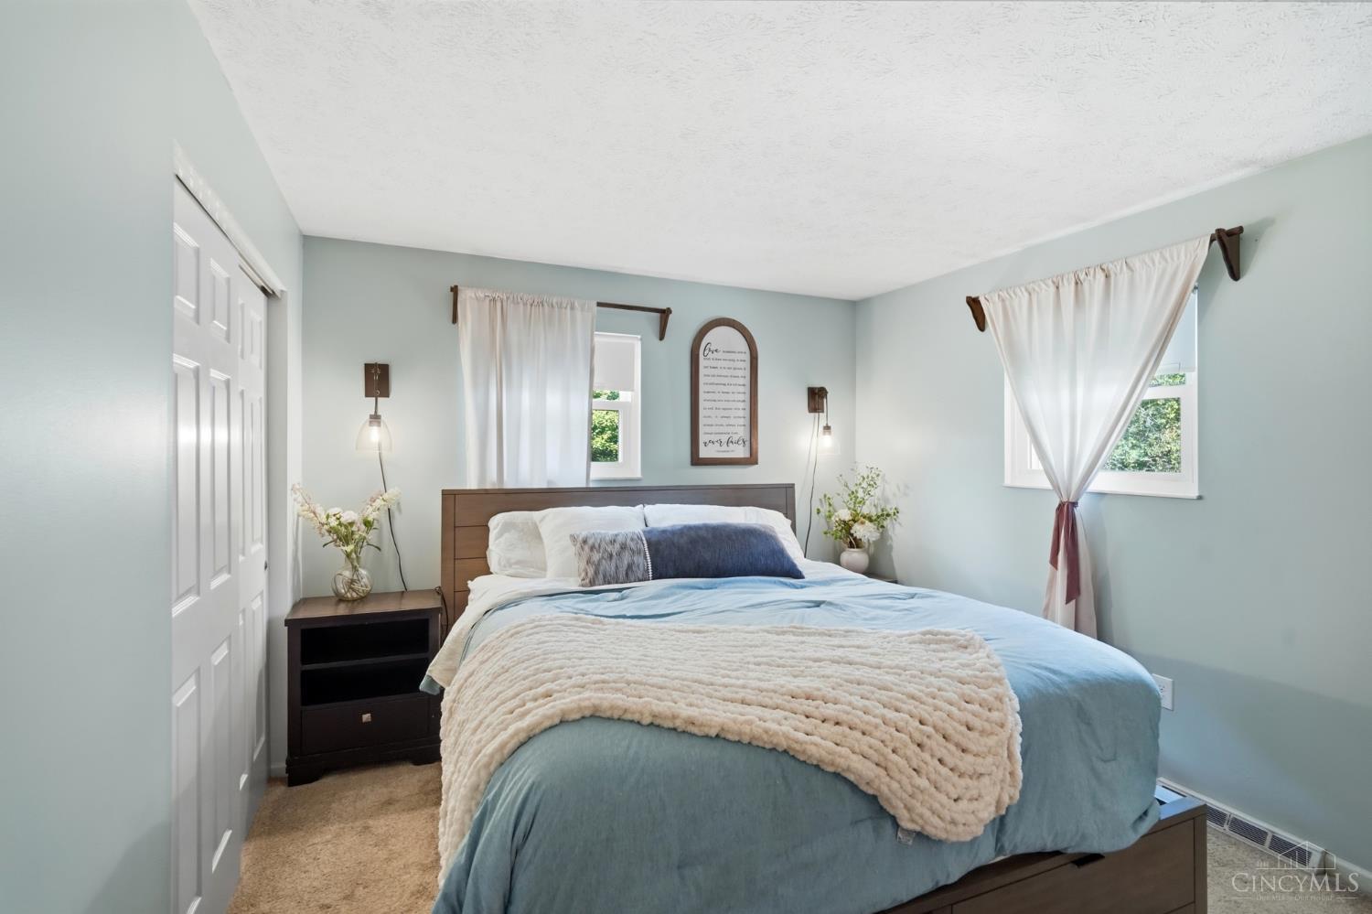
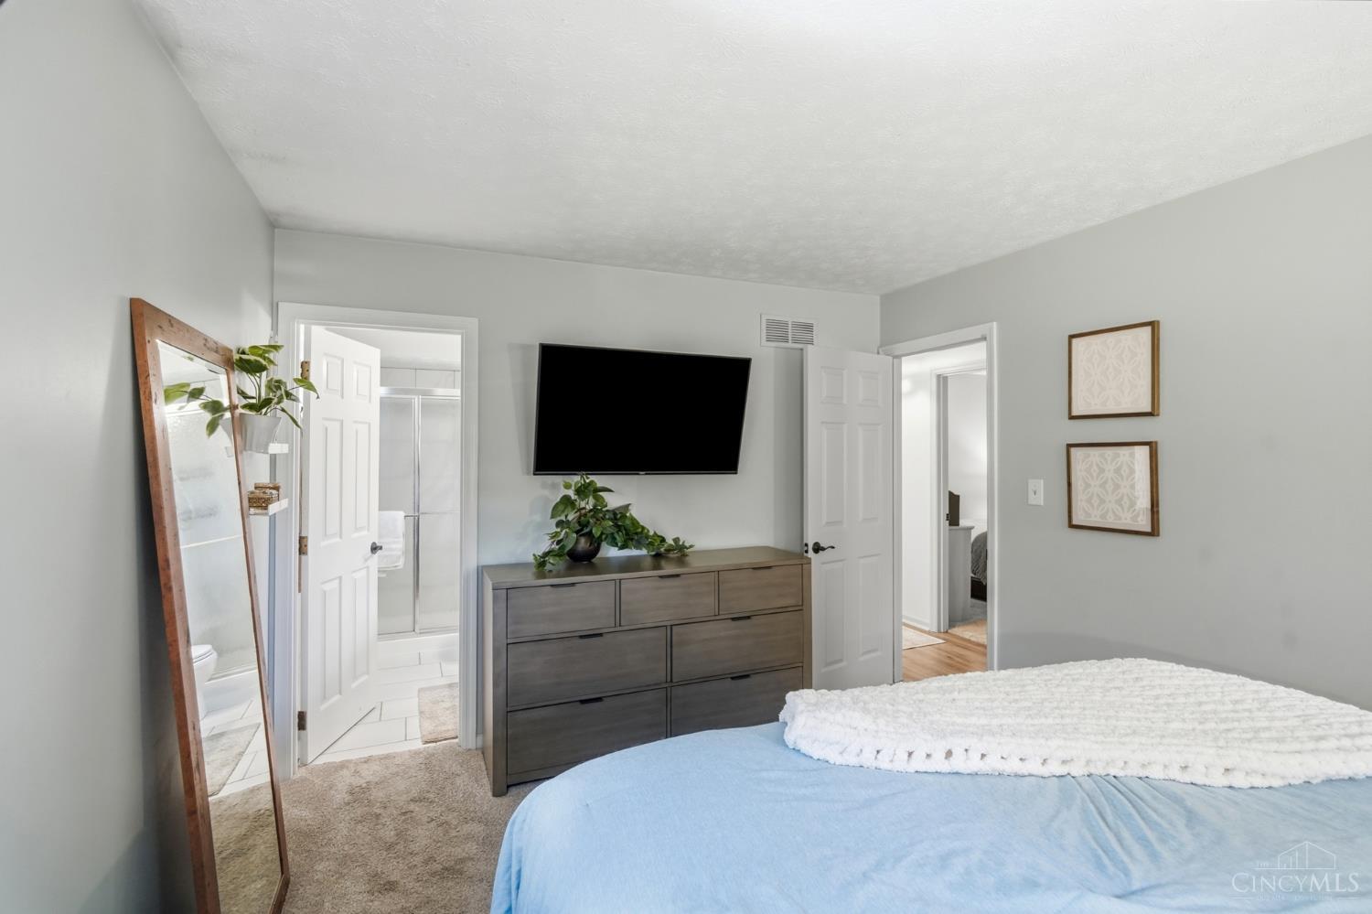
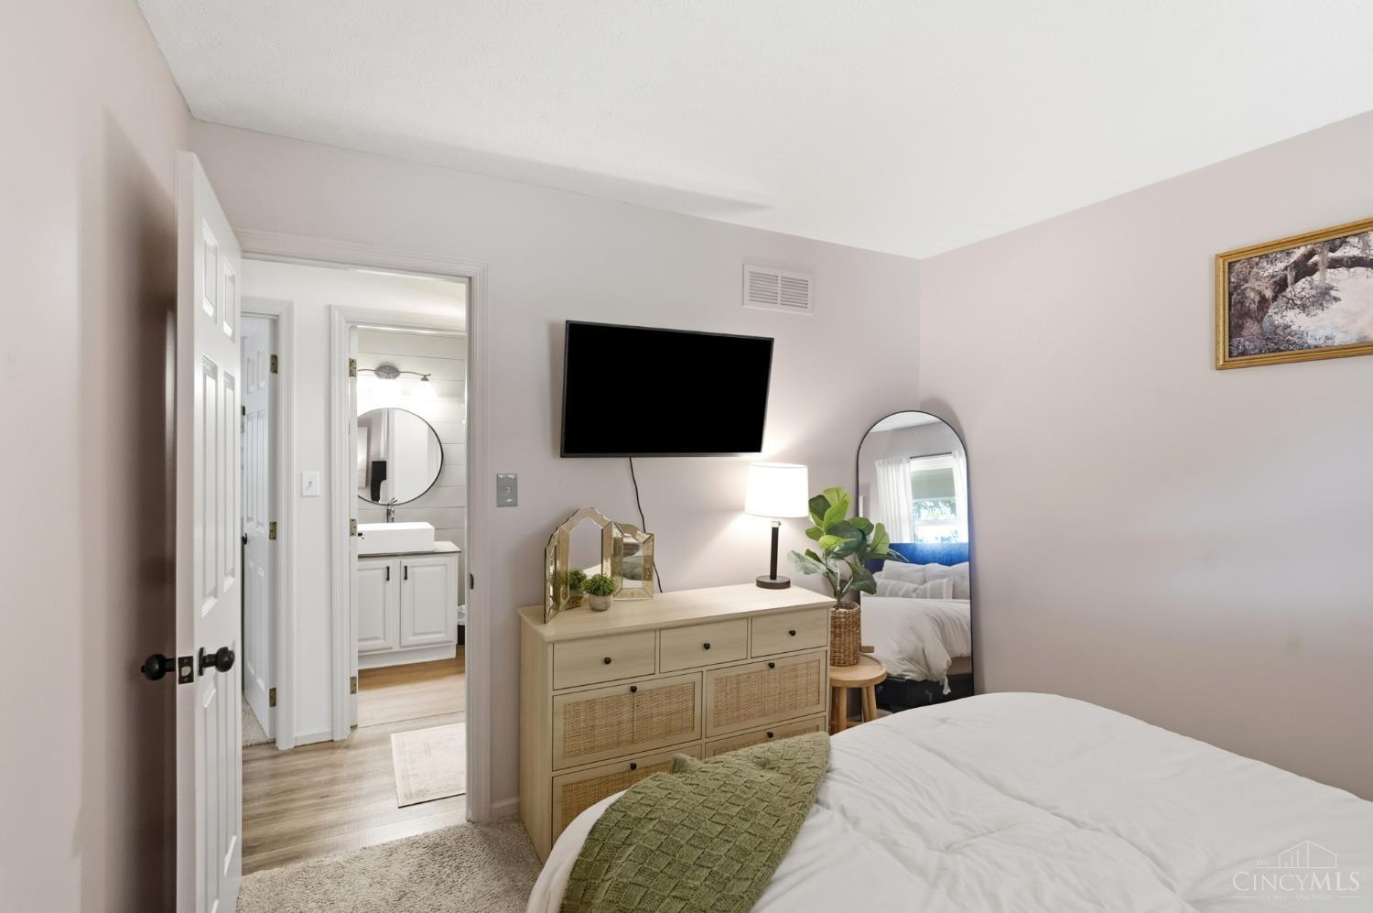
Your own private retreat! This comfortable primary bedroom offers plenty of natural light, generous closet space and the convenience of an attached private bath—creating a relaxing space to start and end your day.
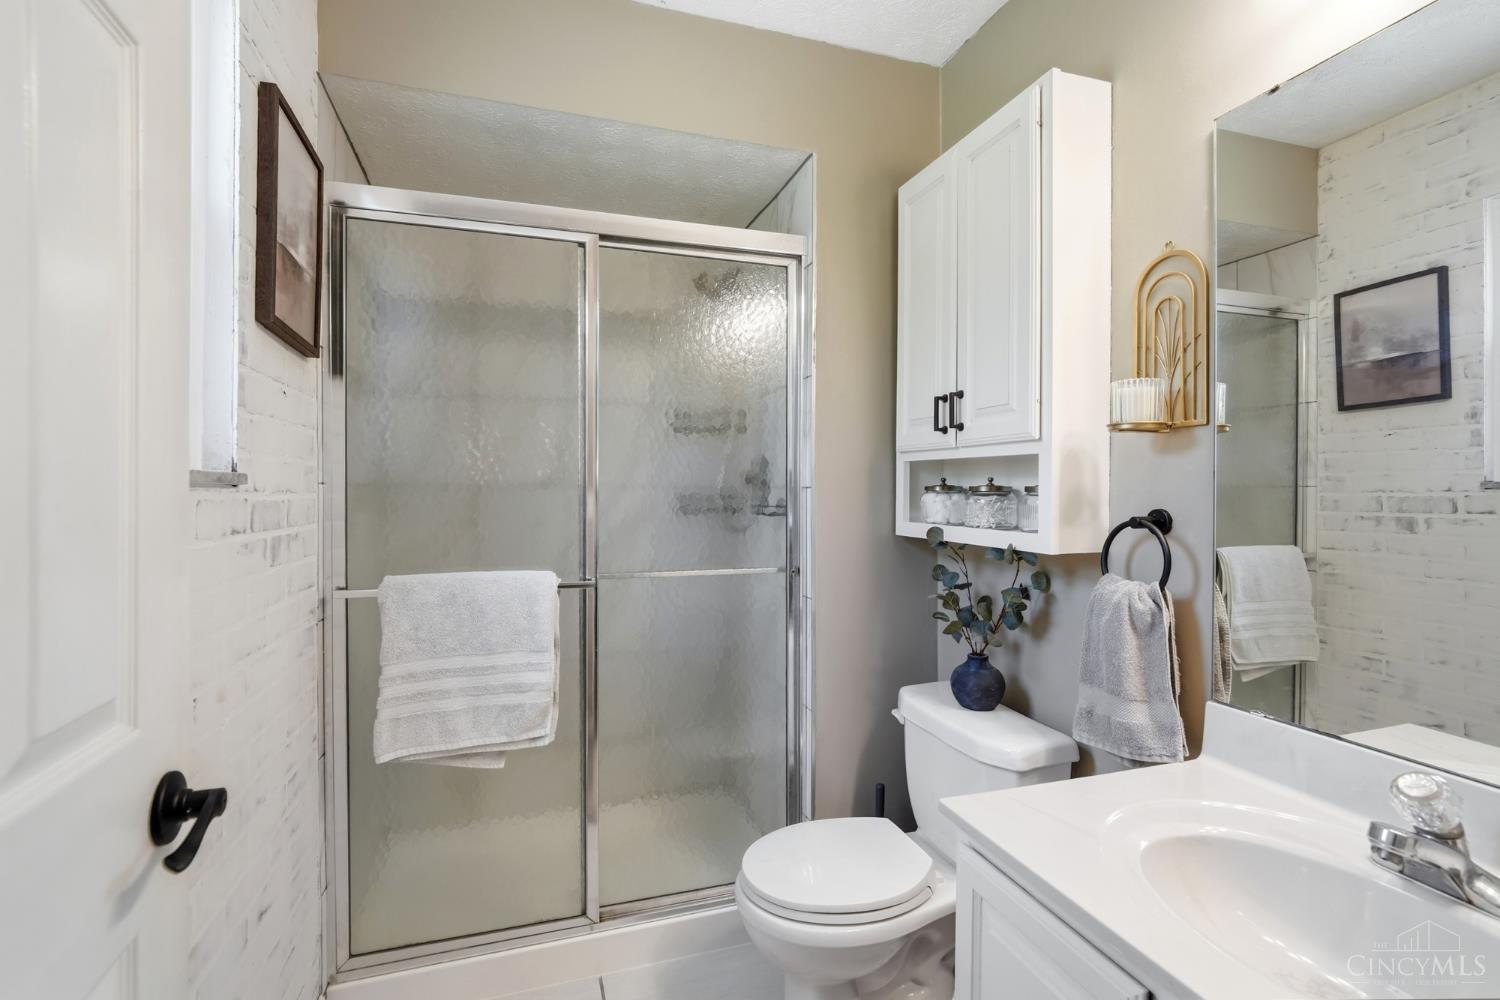
Enjoy the convenience of your own private primary bath, featuring a walk-in shower, bright vanity, additional storage and charming painted brick accents. A comfortable, functional space that makes busy mornings a little easier.
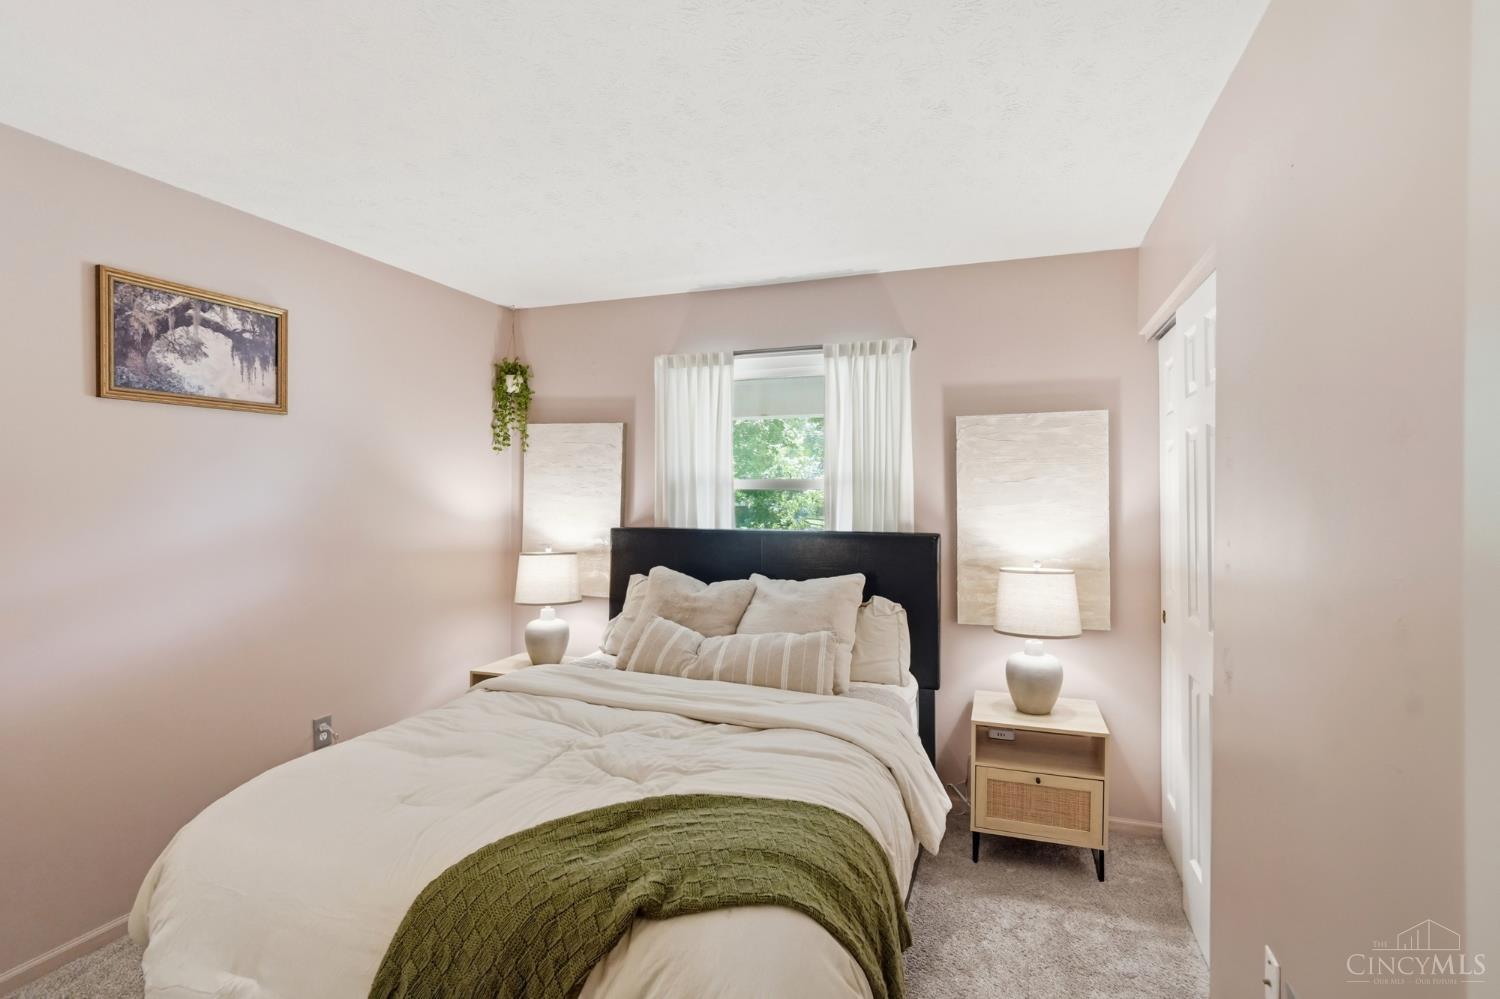
The second bedroom offers a warm and comfortable space with soft neutral tones and plenty of natural light. Perfect for family or guests. It’s a versatile room ready to fit your needs.
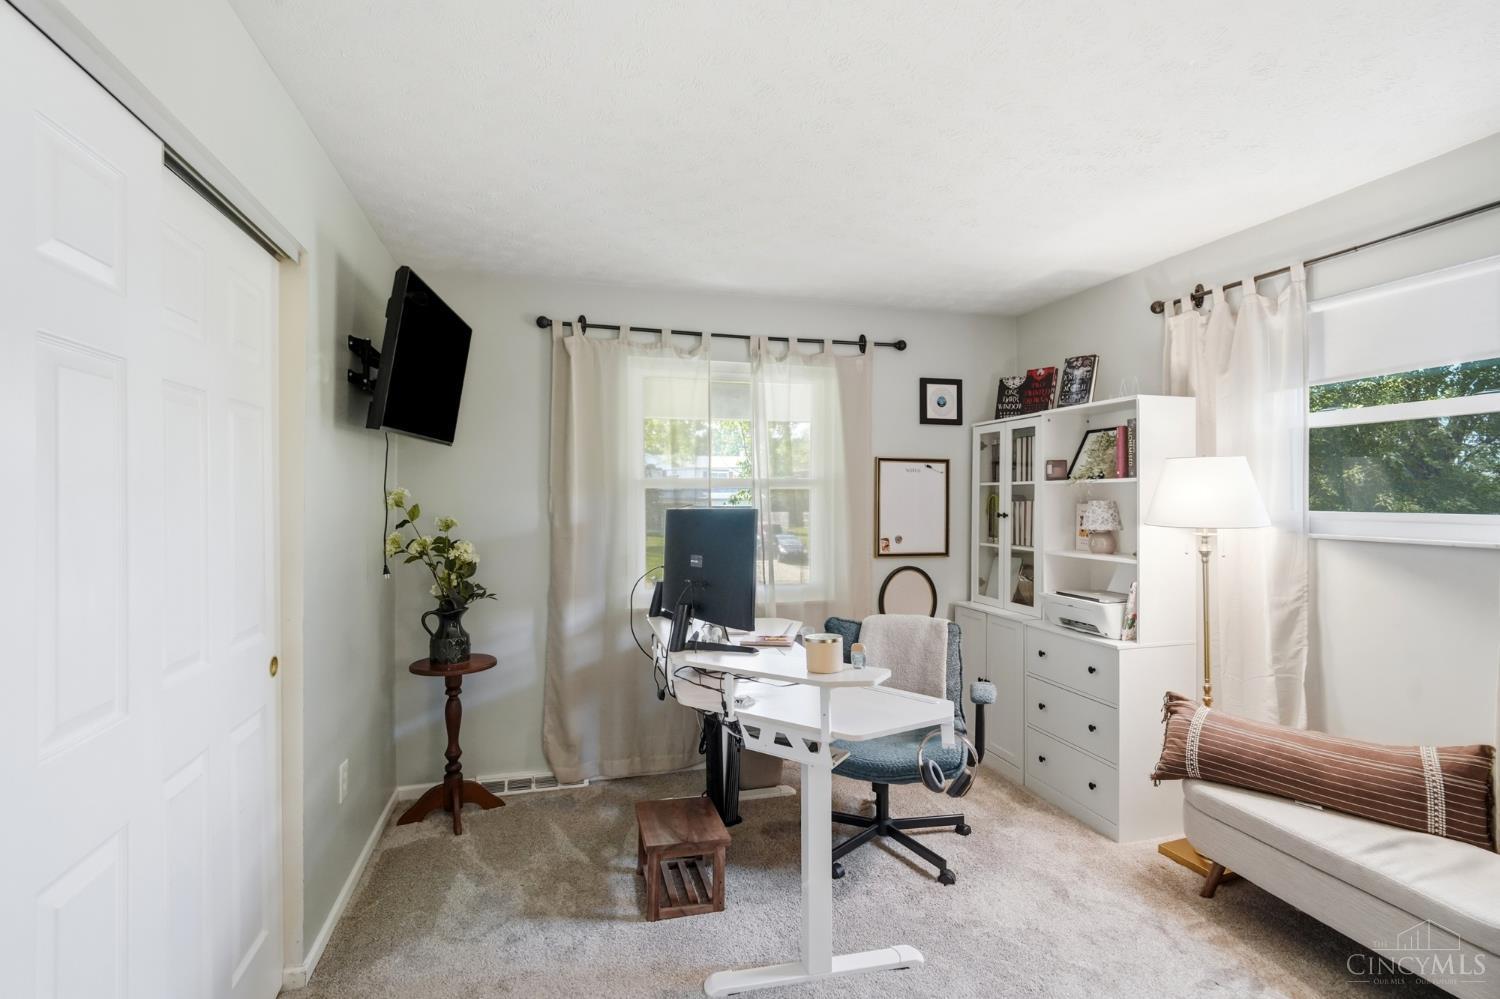
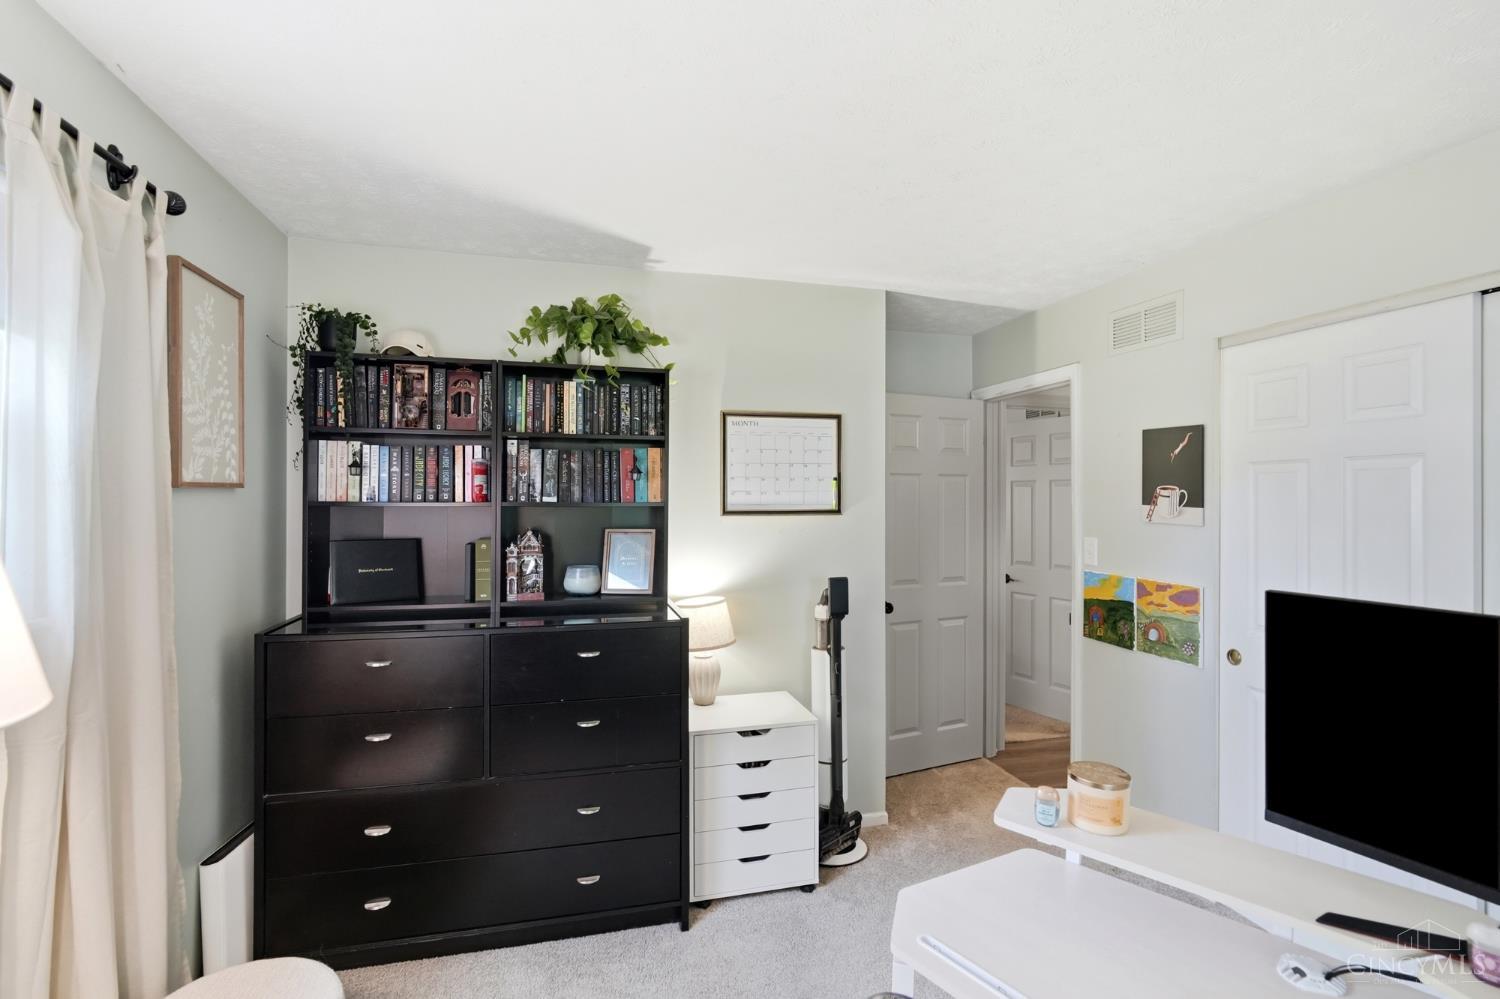
The spacious third bedroom is currently being used as a home office, showcasing just how versatile this room can be. With abundant natural light, generous closet space and plenty of room for a desk and additional furnishings, it easily transitions between a comfortable bedroom, productive home office or flex space.
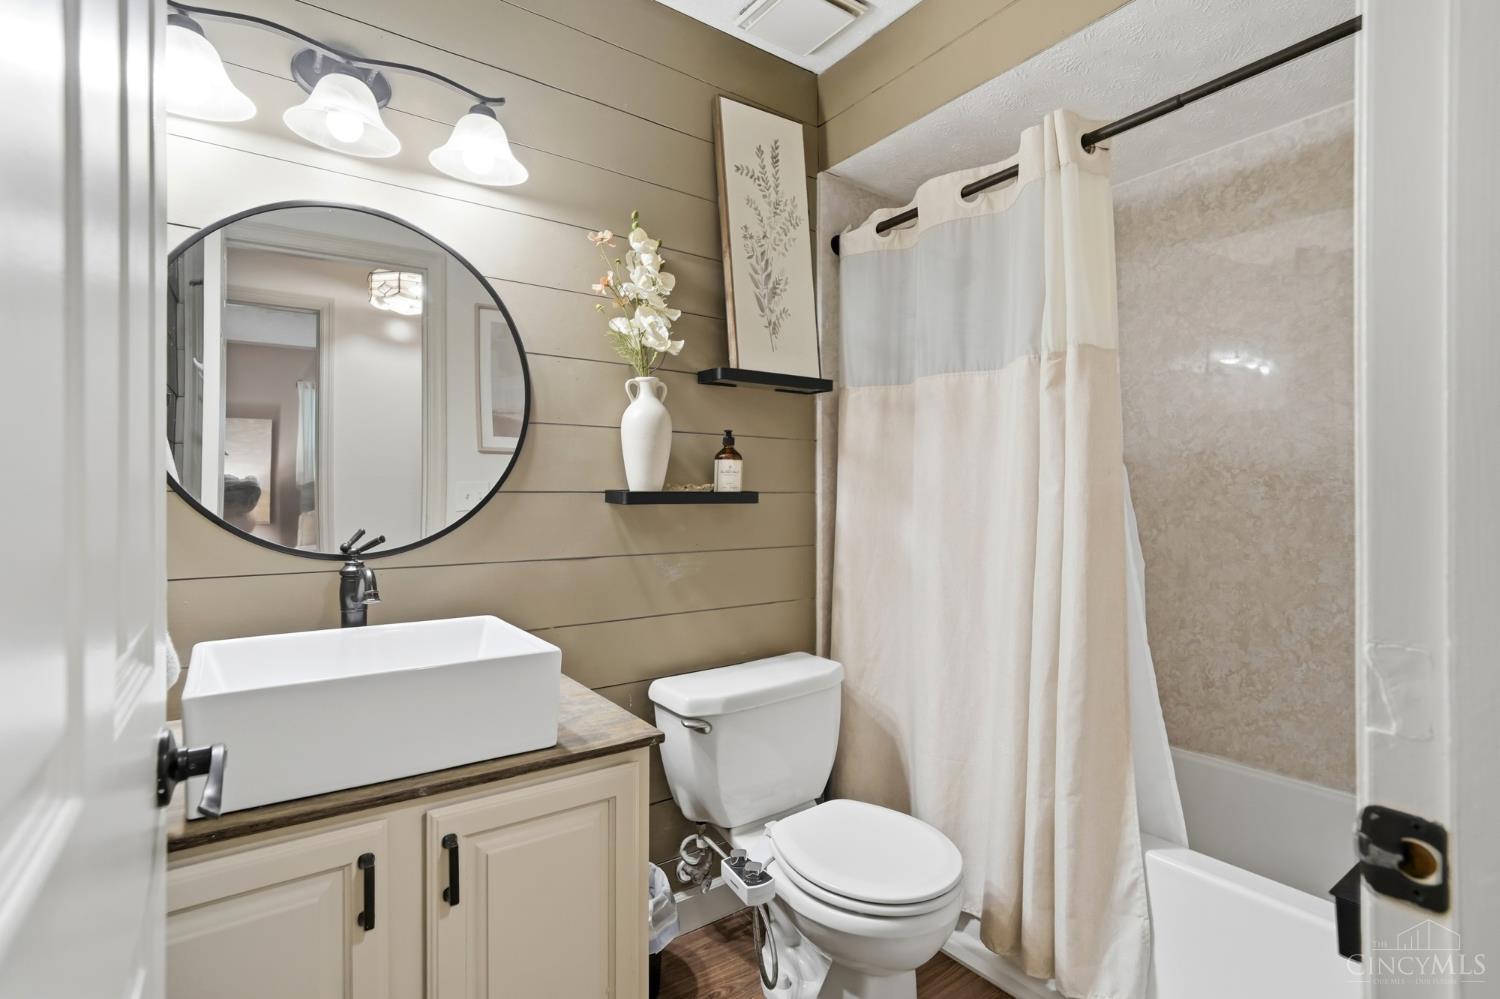
Full of warmth and character, the hall bath features a stylish vessel sink, shiplap accent wall, oversized round mirror and tub/shower combination. Thoughtful details and warm finishes give this functional space a welcoming, updated feel.
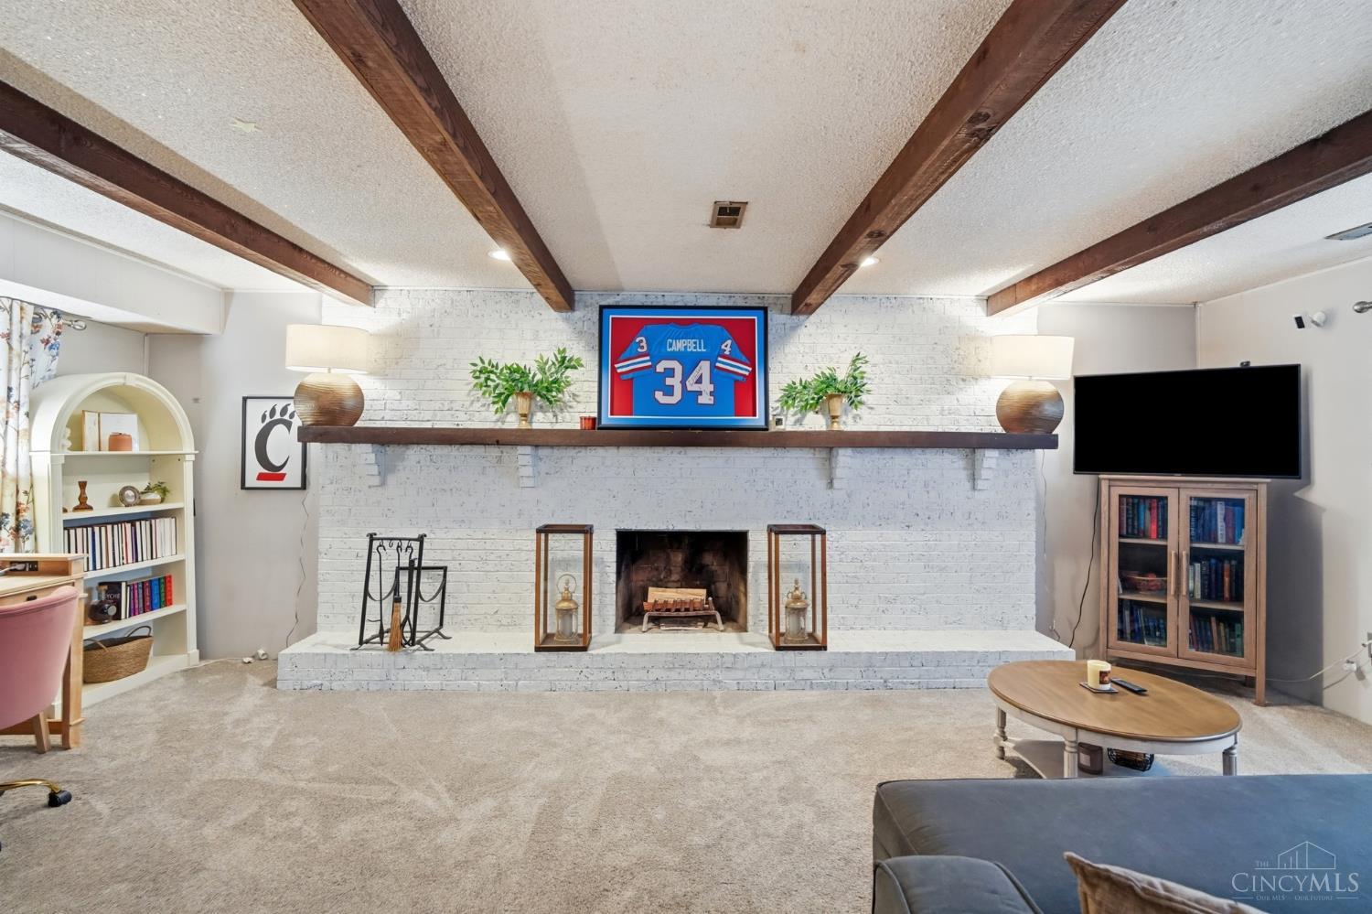
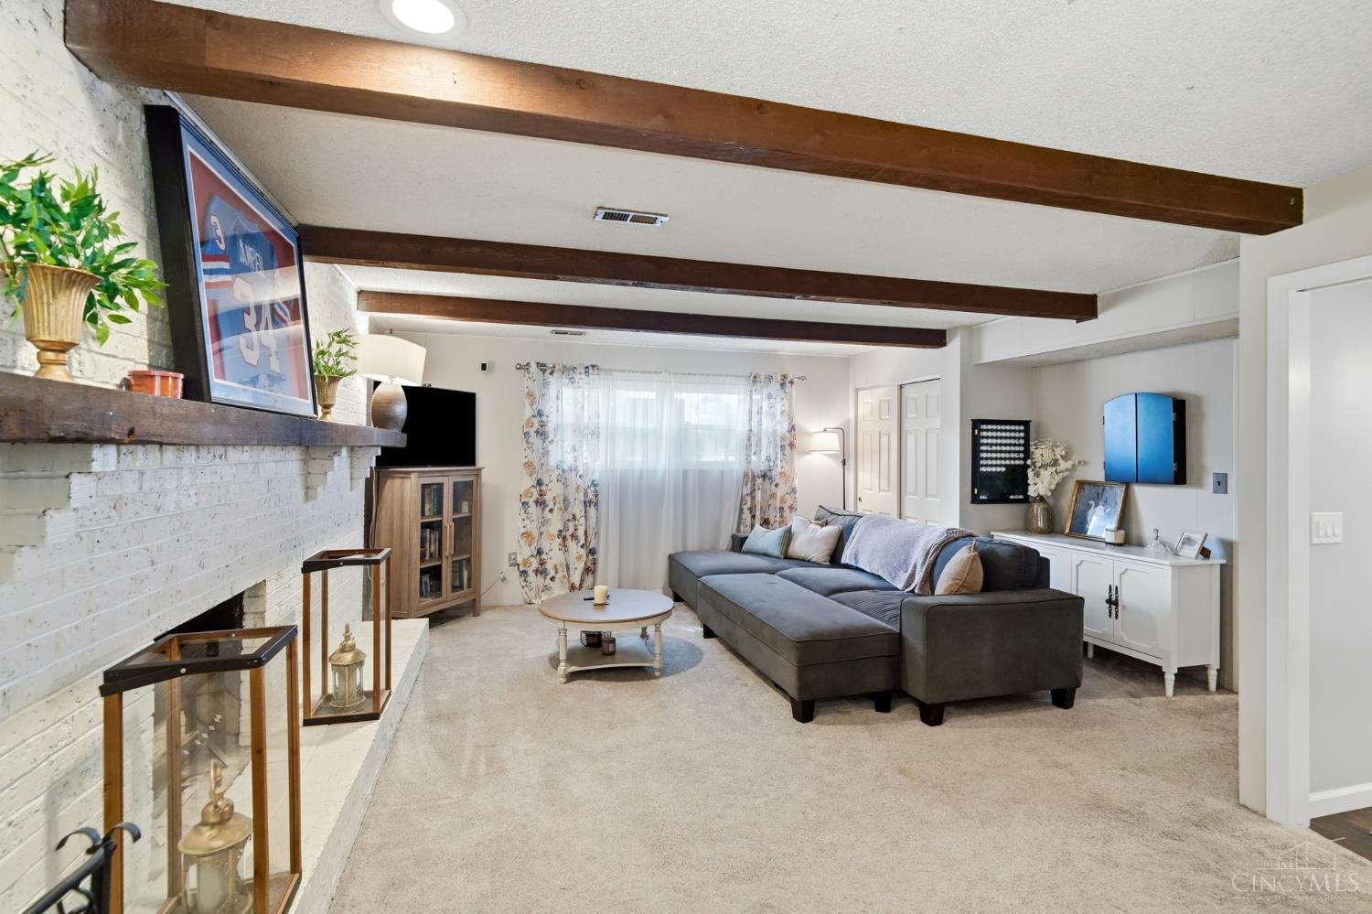
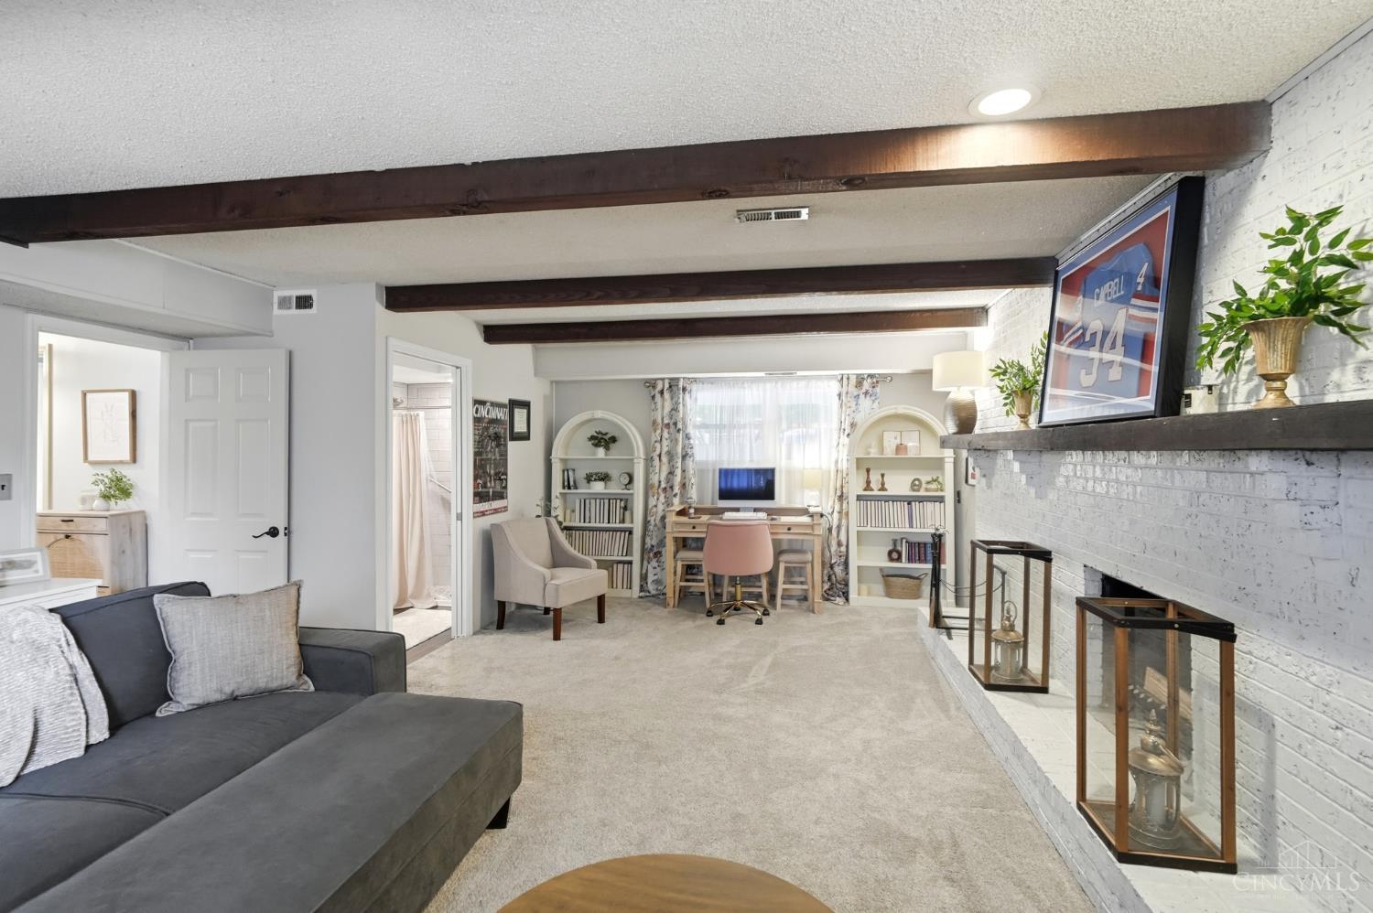
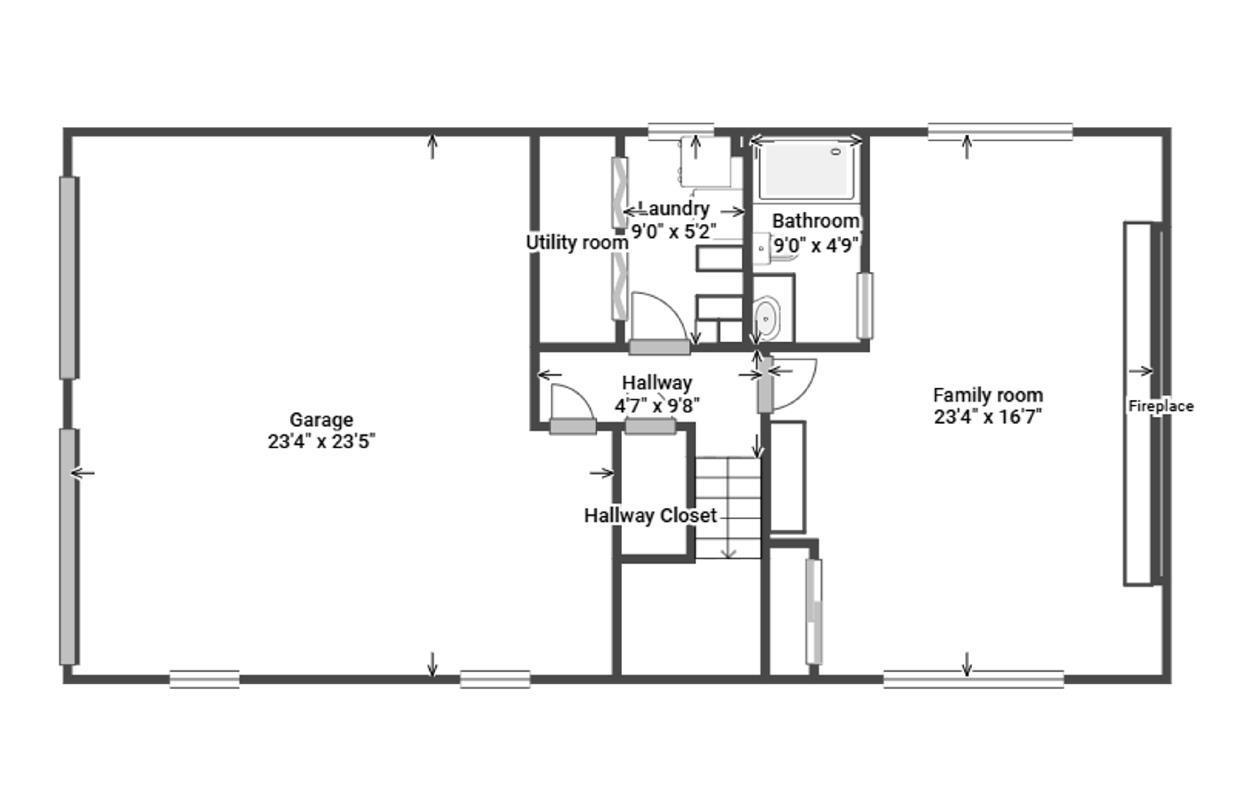
The spacious lower-level family room is made for relaxing and entertaining, with a cozy wood-burning fireplace, charming exposed beams and plenty of room to spread out. There’s even space for a home office or reading nook, making this a wonderfully versatile second living area for movie nights, game days or simply kicking back at the end of the day.
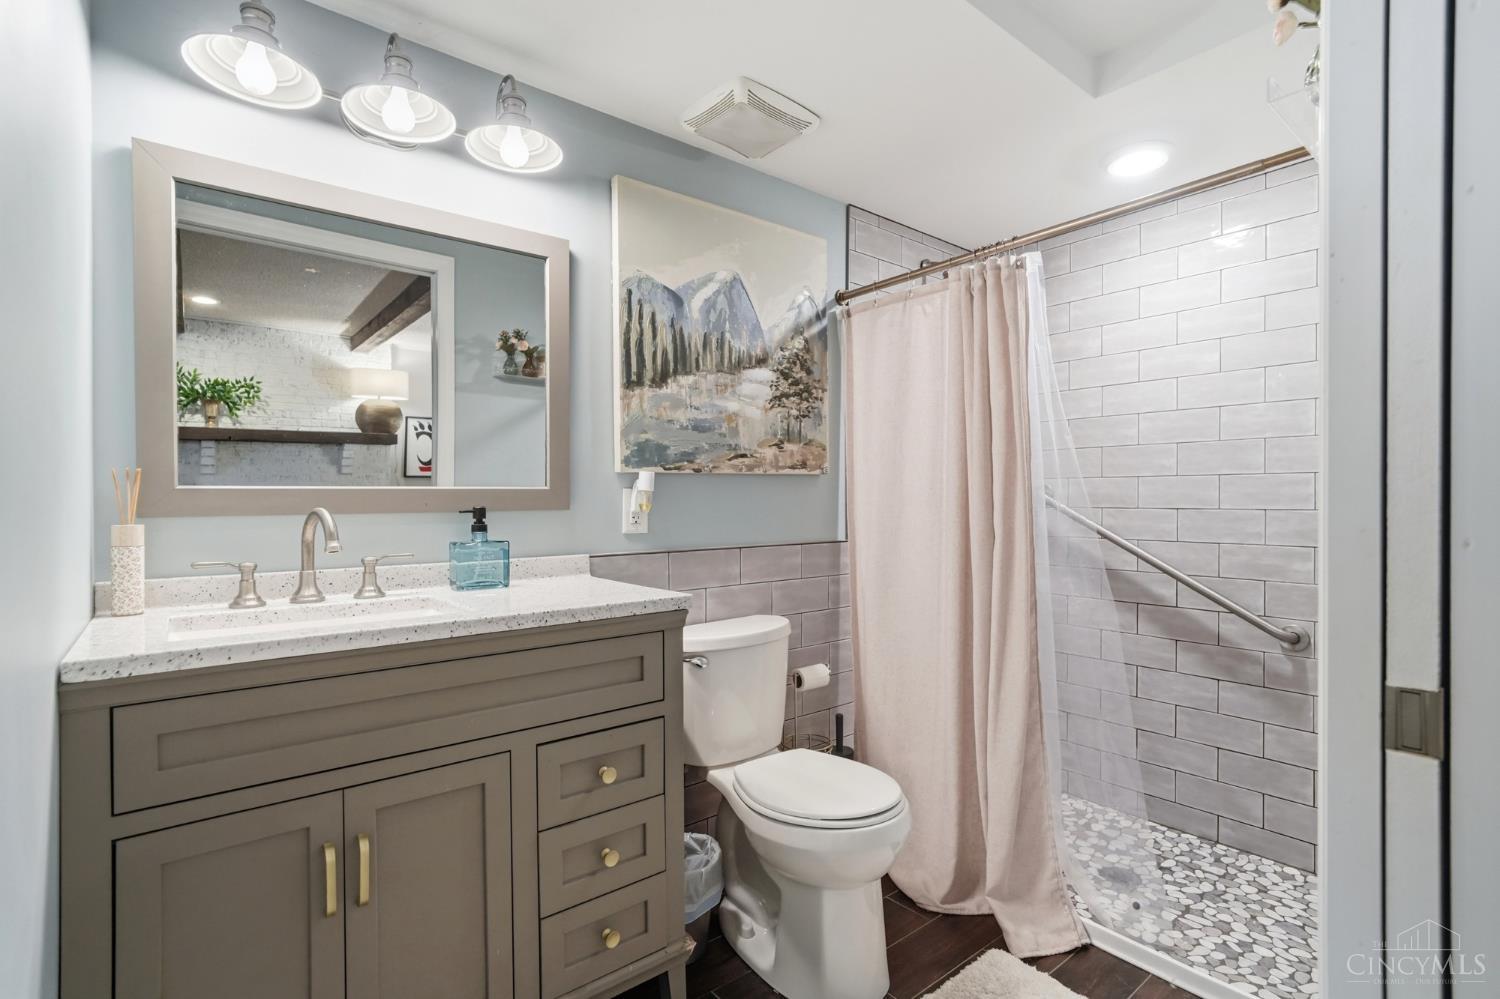
The beautifully updated lower-level full bath adds both style and convenience, featuring a spacious tiled walk-in shower with pebble flooring, modern vanity and fresh, inviting finishes. Perfectly situated off the family room, it makes the lower level even more functional for guests, entertaining or everyday living.
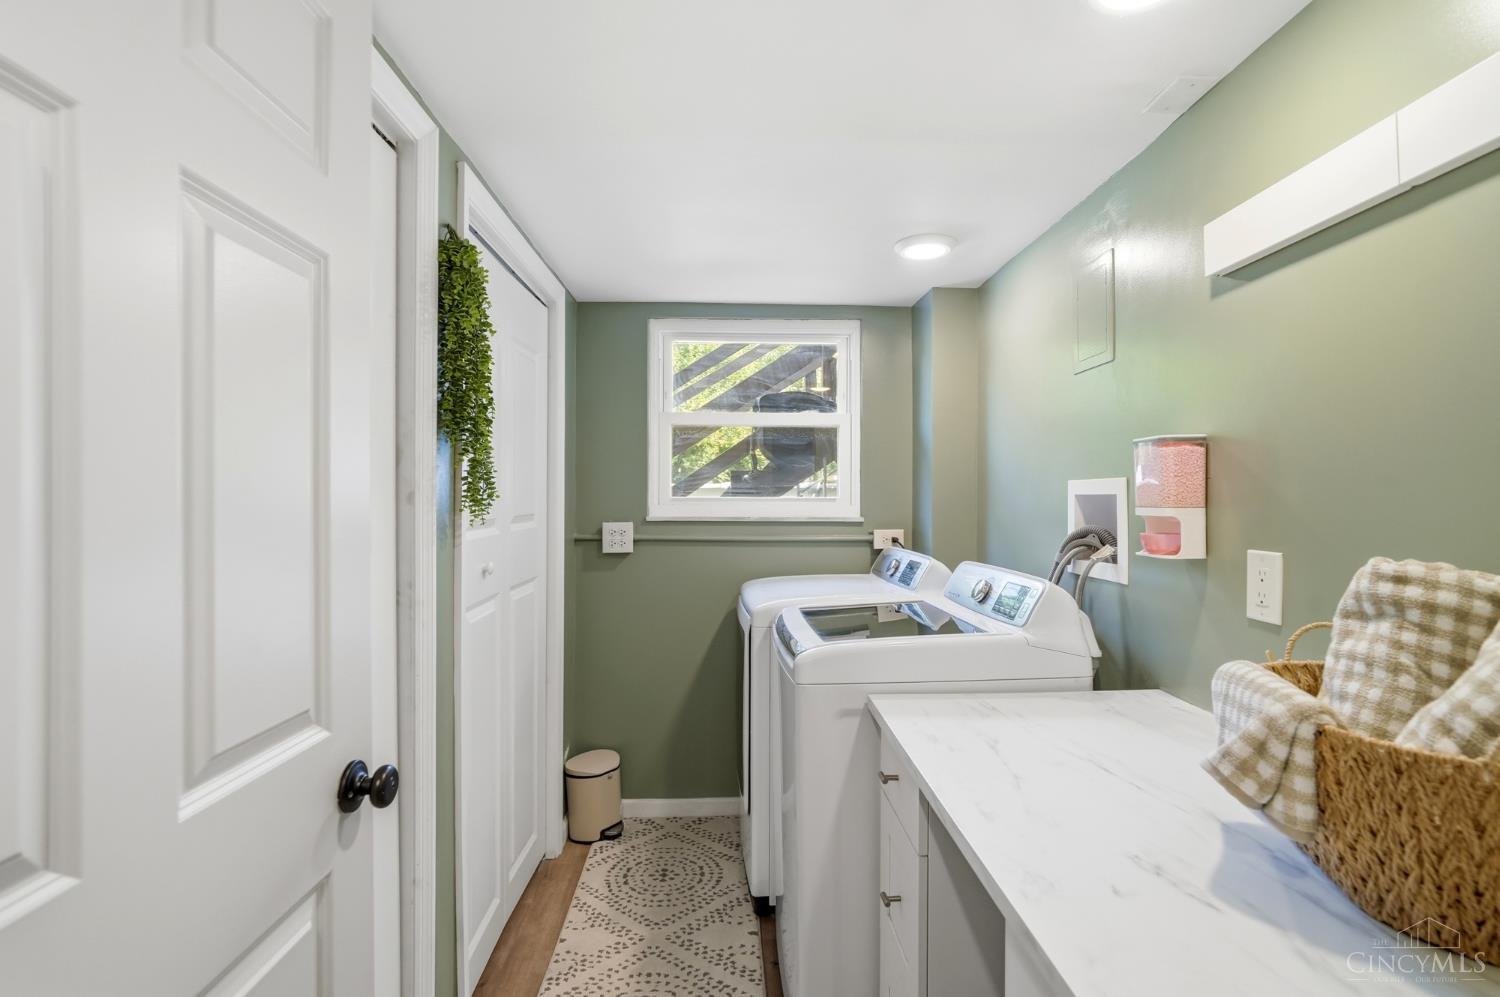
Even laundry day feels a little easier in this bright and cheerful lower-level laundry room! With natural light, a convenient countertop for folding, extra cabinetry and plenty of storage, this space is as functional as it is inviting. Washer and dryer stay!
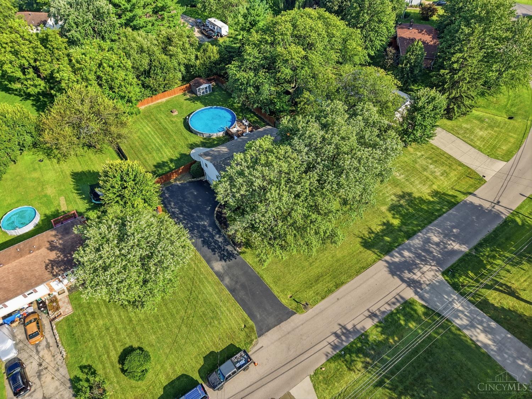
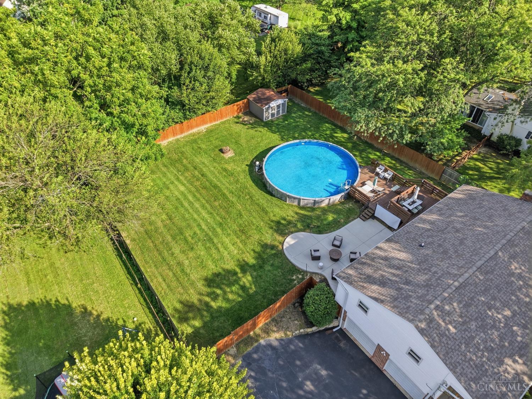
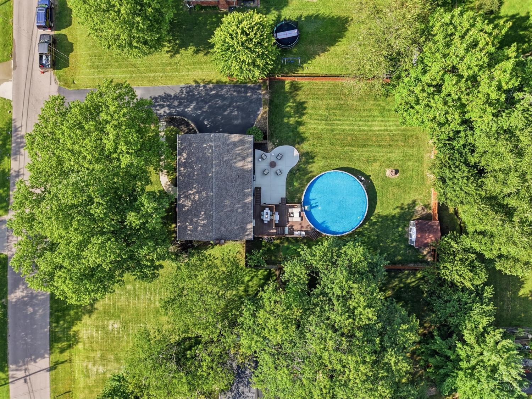
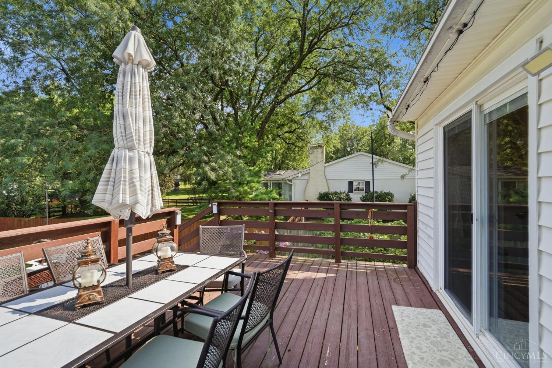
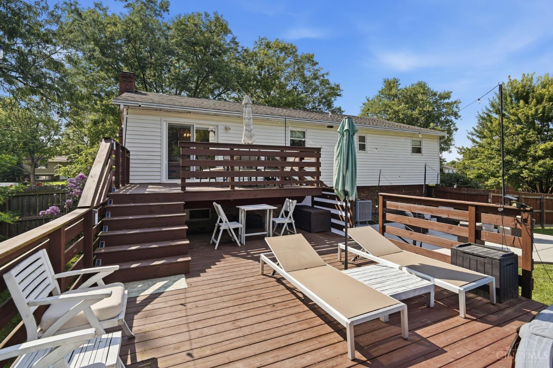
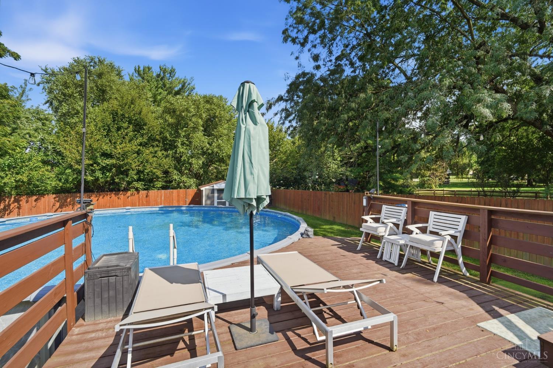
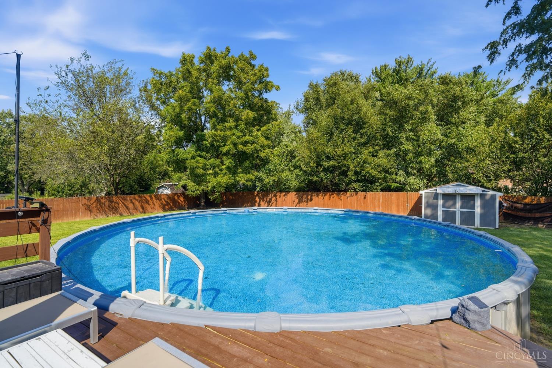
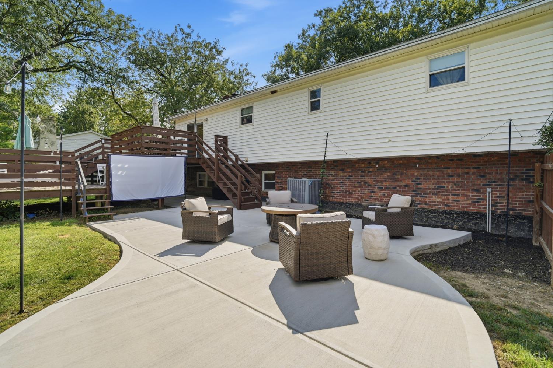
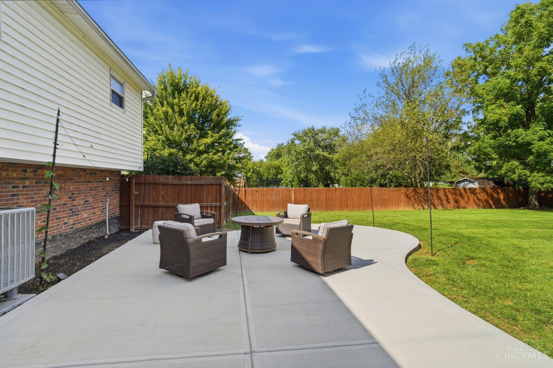
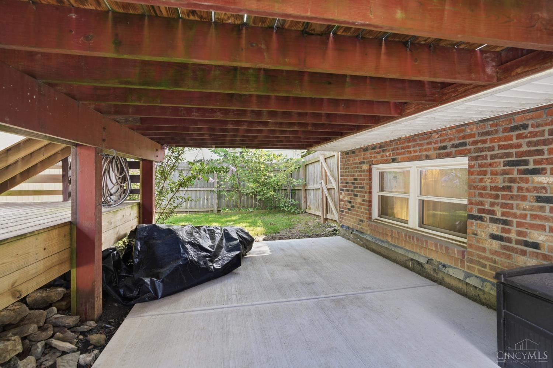
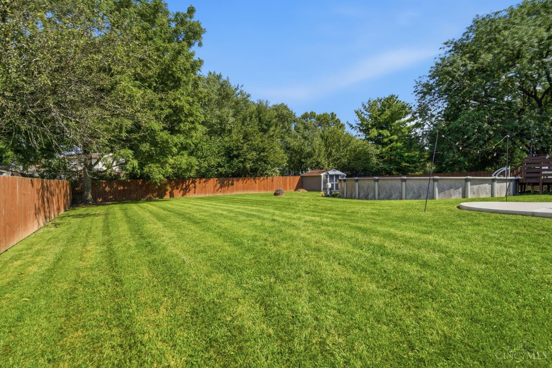
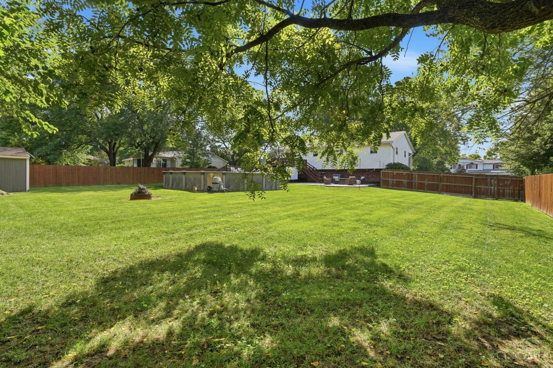
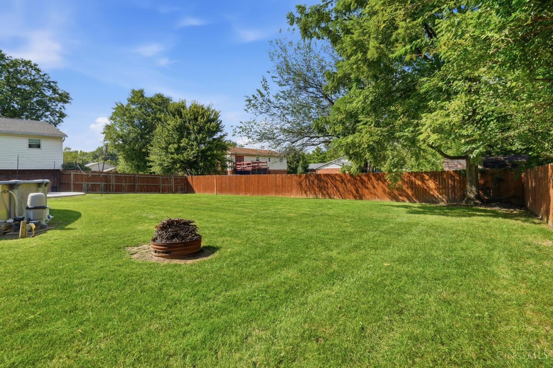
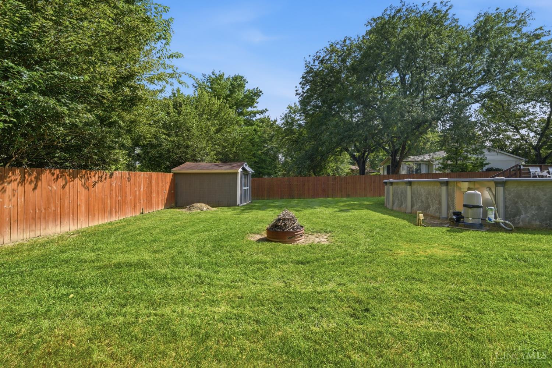
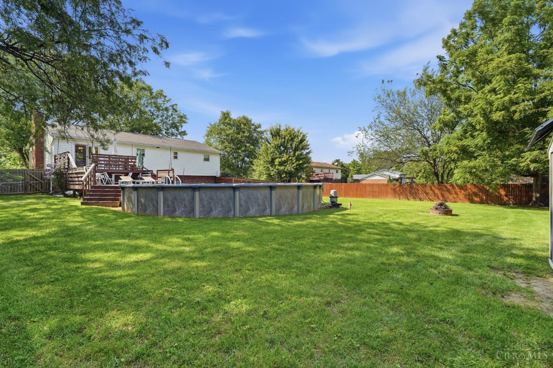
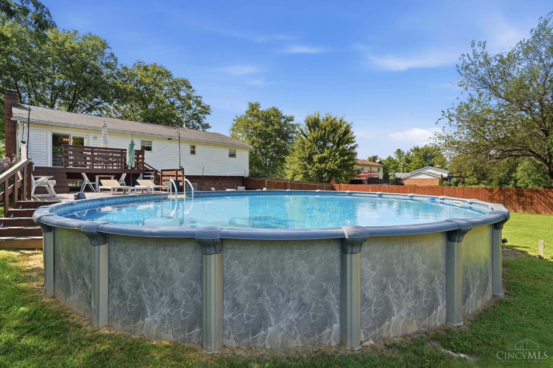
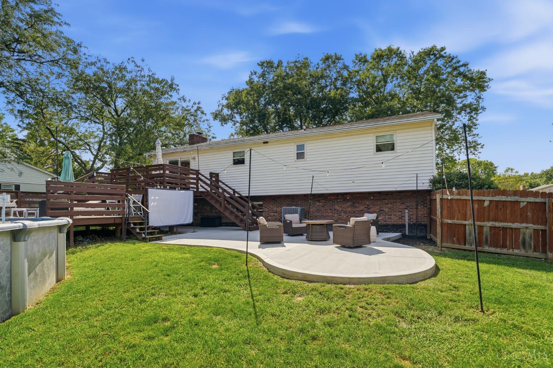
This backyard was made for entertaining! Enjoy a spacious multi-level deck with plenty of room for dining and lounging, an expansive patio perfect for gathering around the firepit, and a large above-ground pool with its own poolside deck. The fully fenced yard offers an impressive amount of open green space for kids, pets, games and outdoor fun, while mature trees provide a beautiful backdrop and welcome shade. There’s even a large outdoor movie screen for memorable summer movie nights. A true backyard retreat with space to relax, swim, entertain and play!
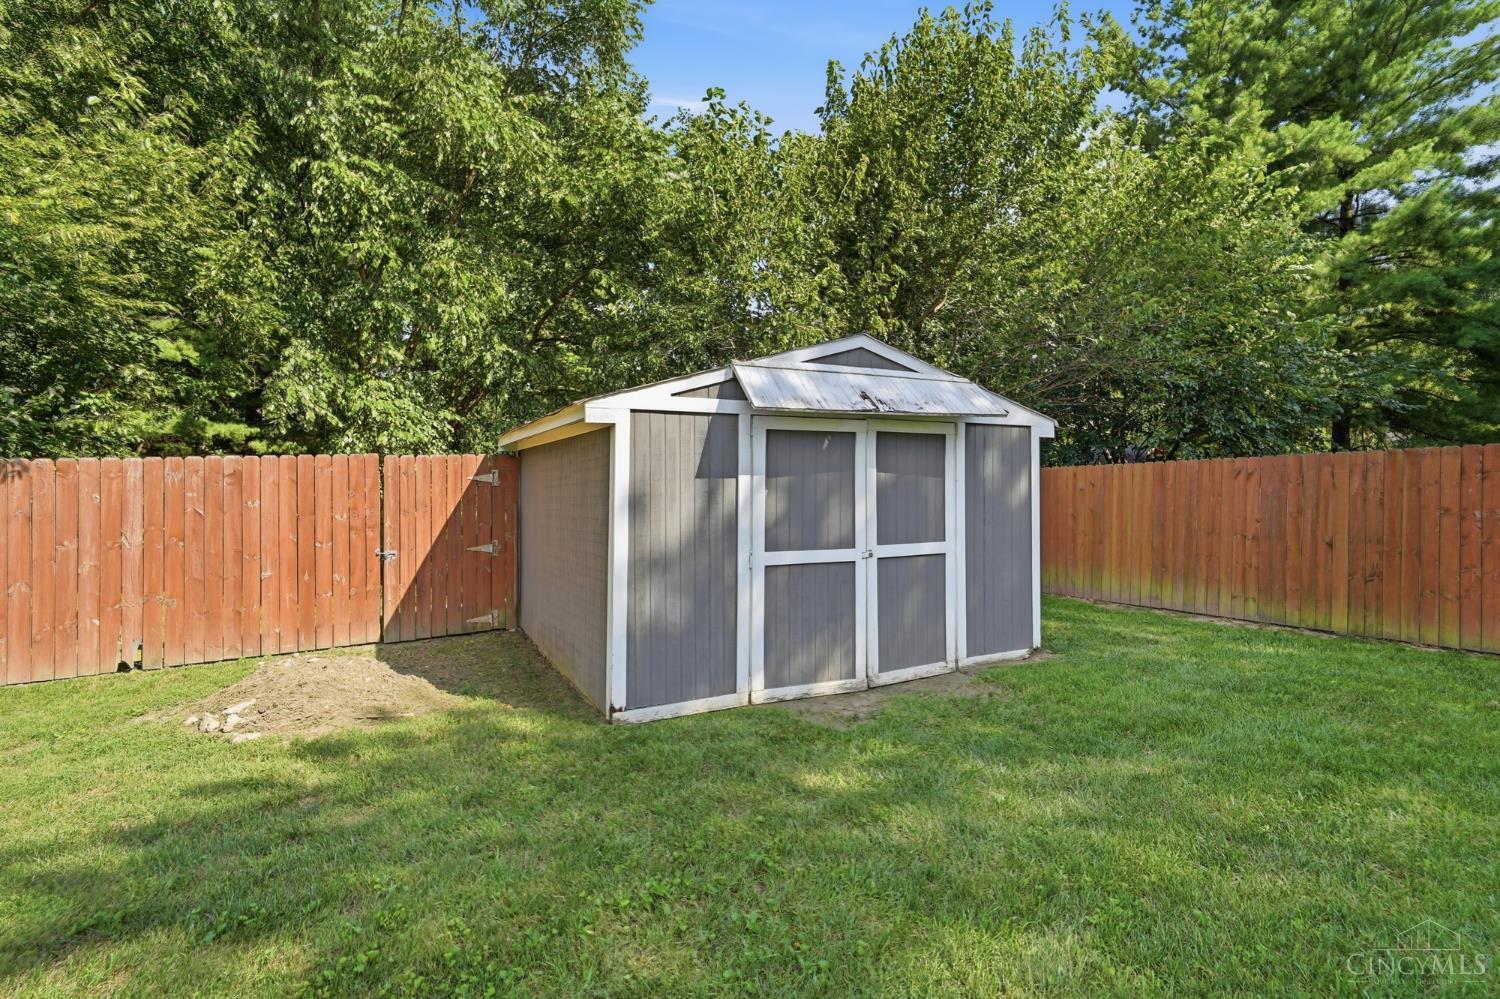
Shed for pool and yard tools storage.
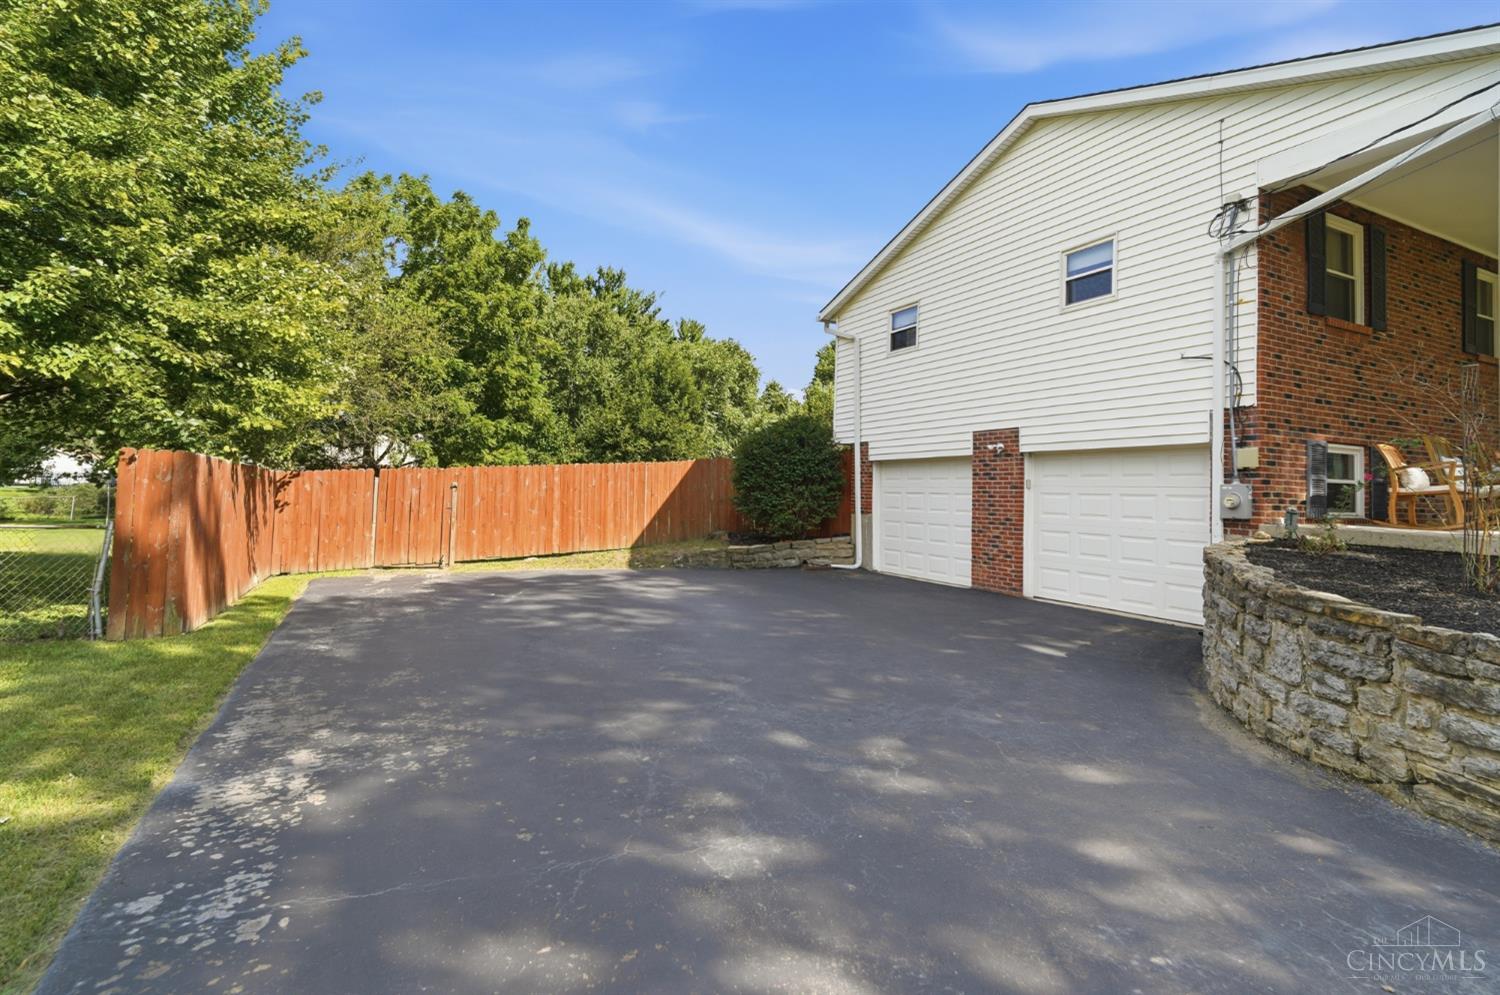
True 2 car garage plus lots of room for parking!