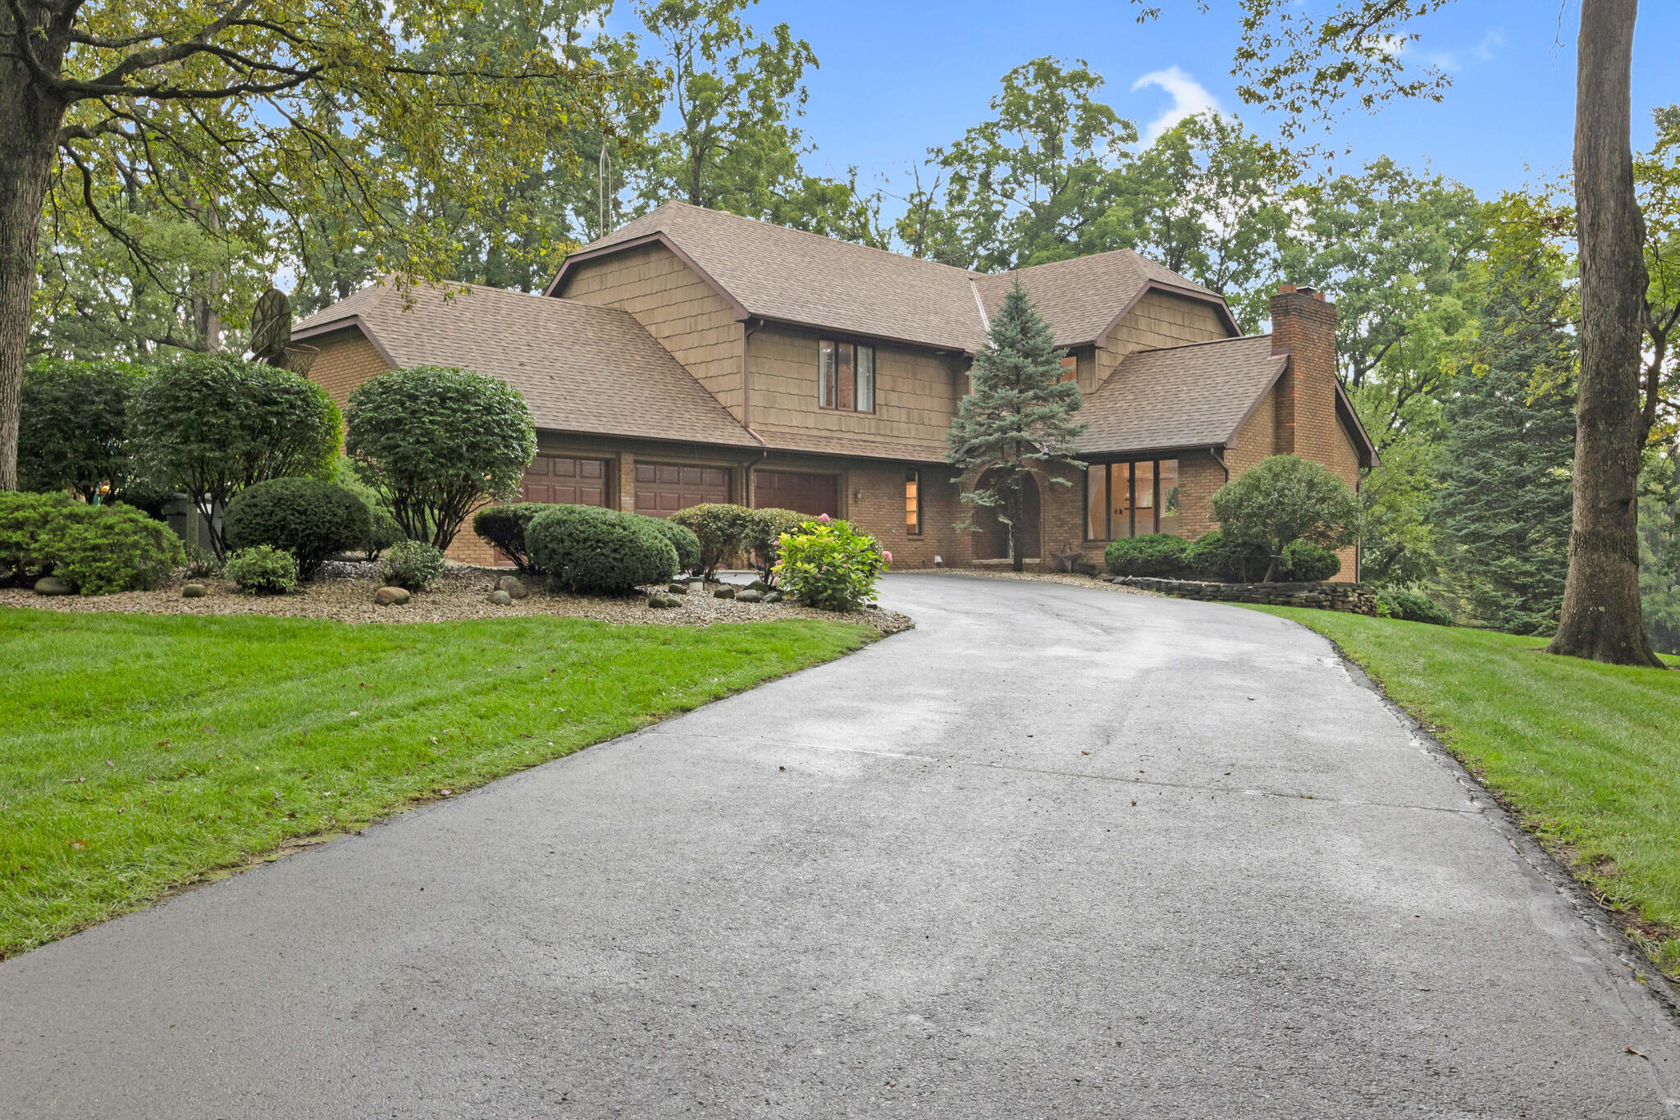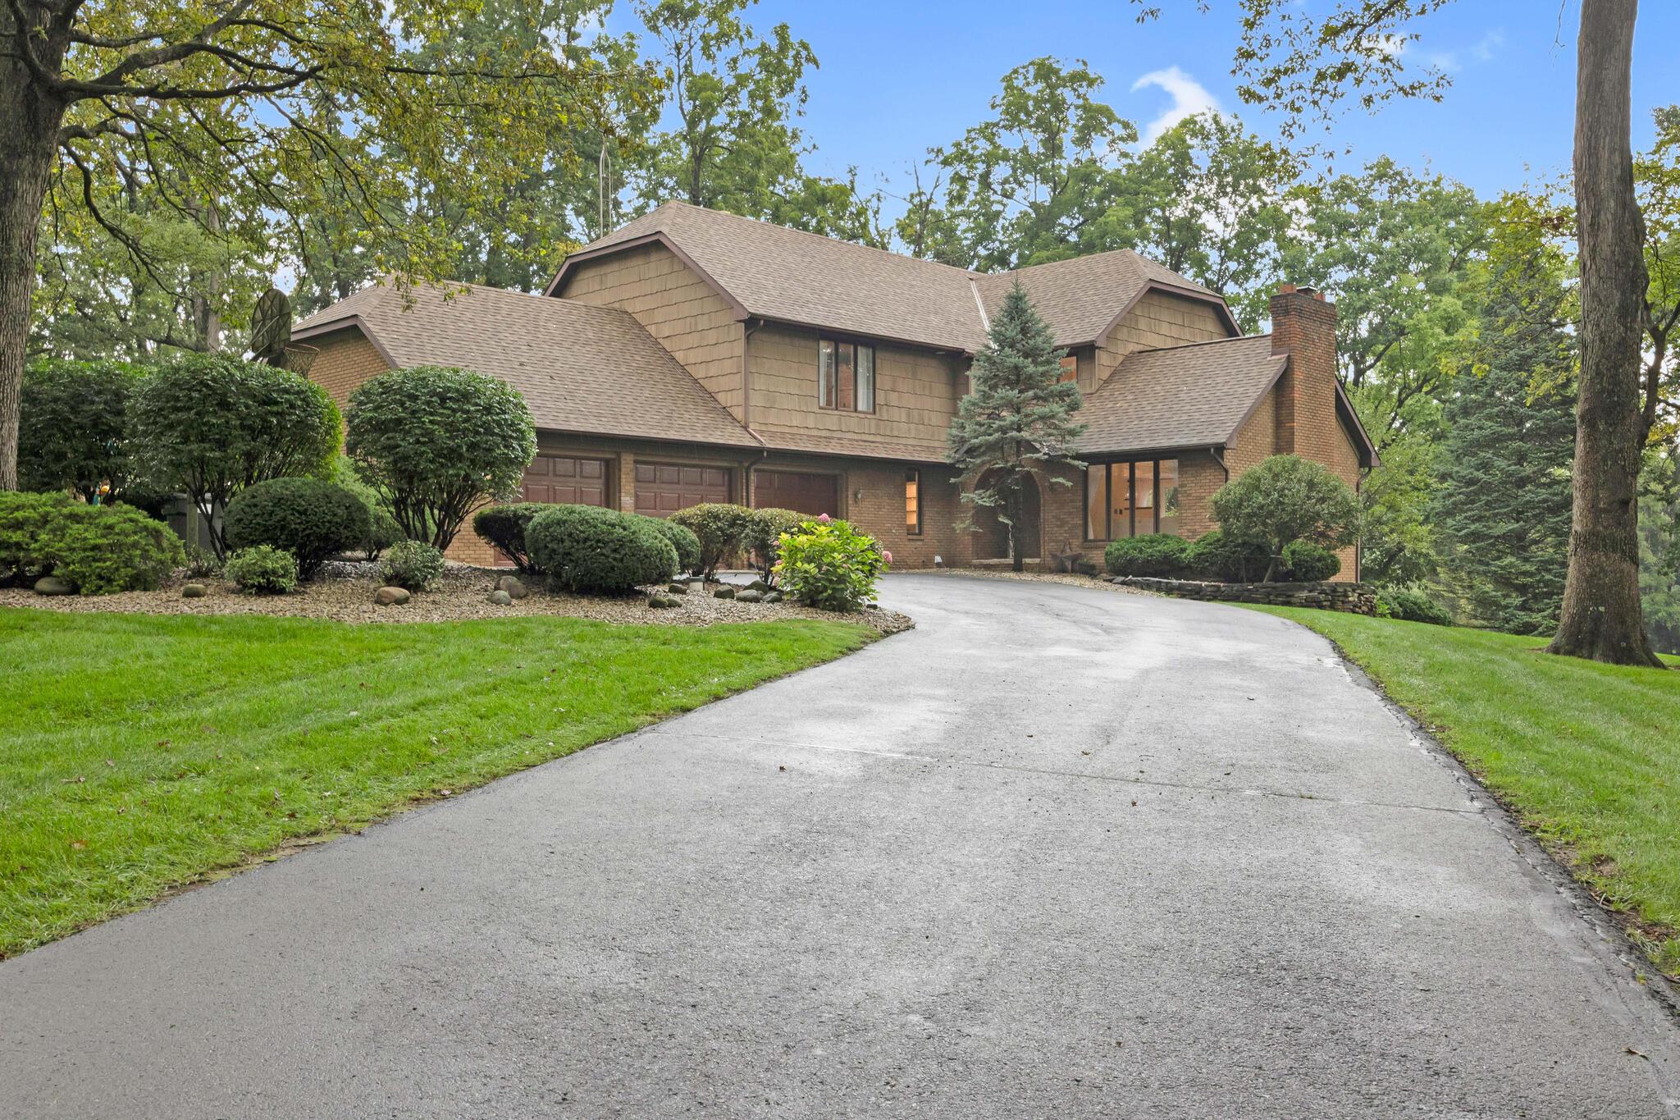
87 Virginia Drive,West Liberty, OH 43357
West Liberty, OH 43357

Description
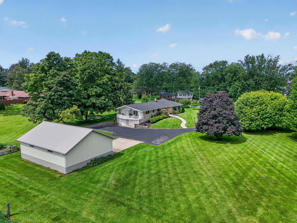
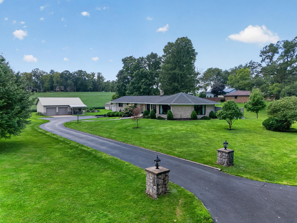
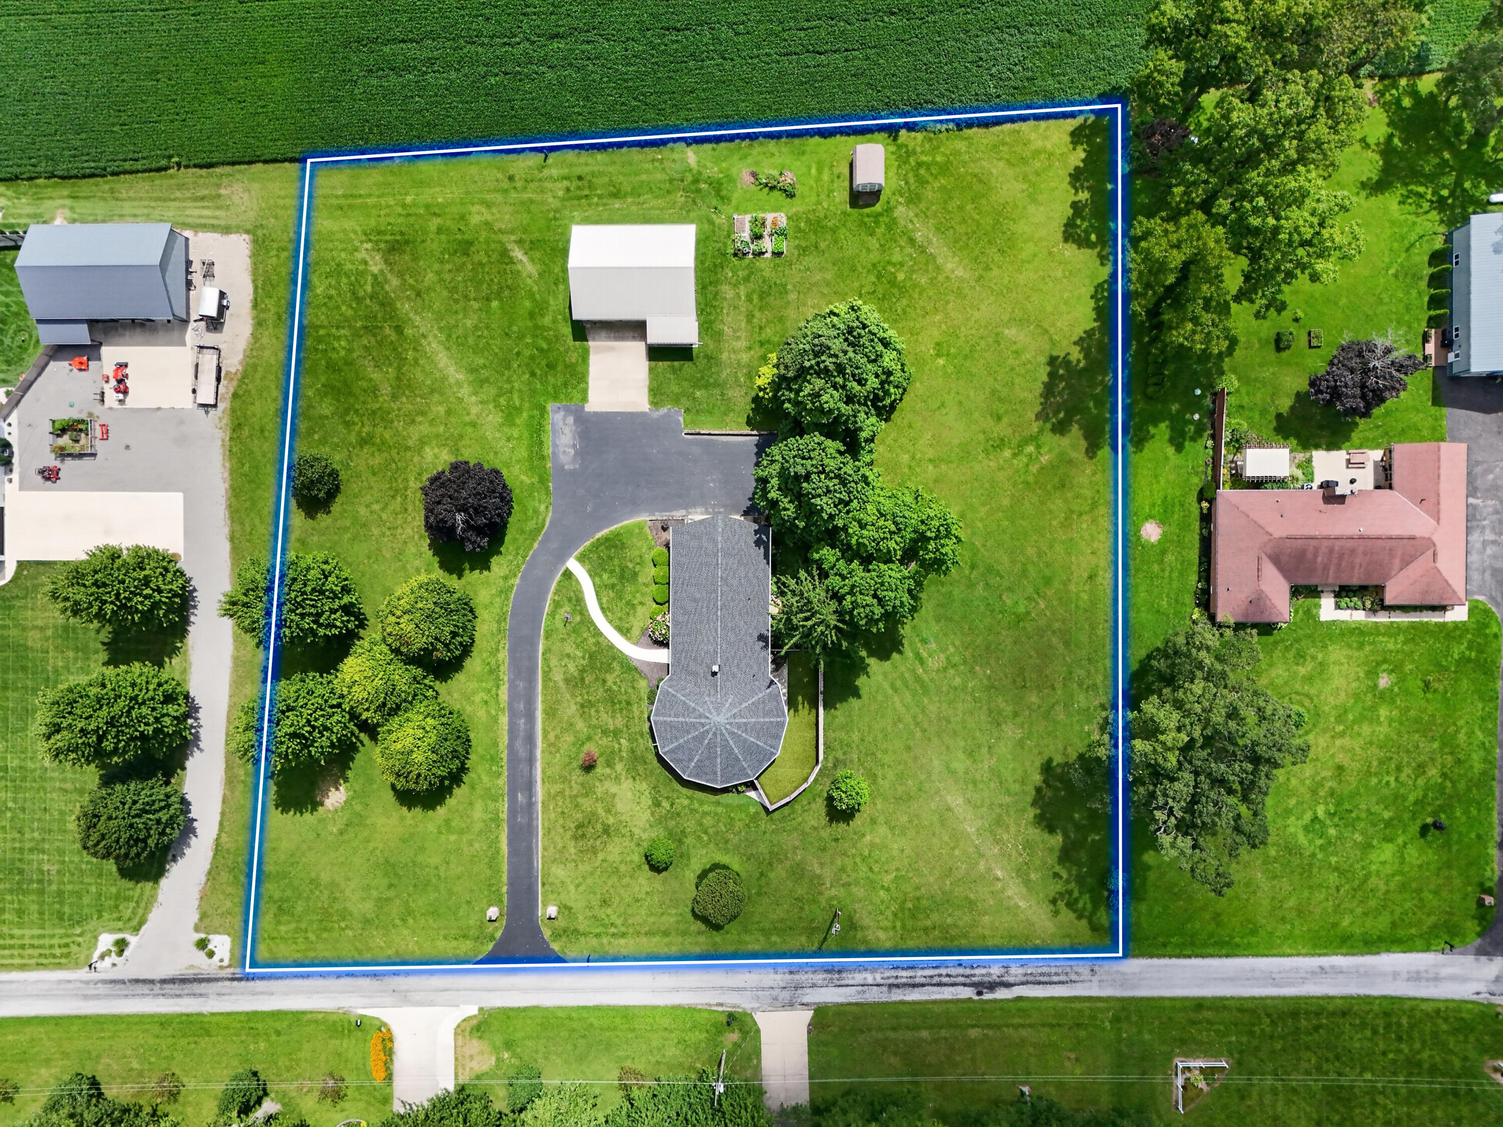
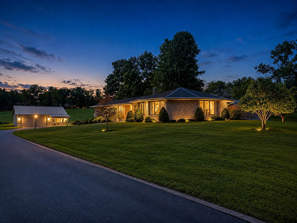
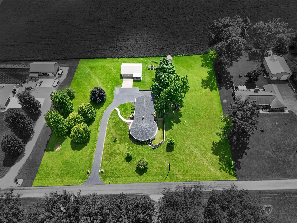
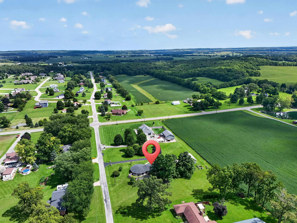
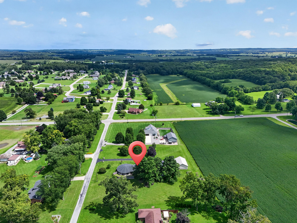
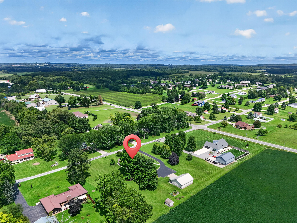
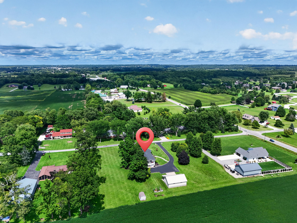
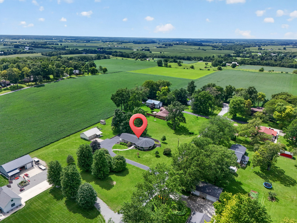
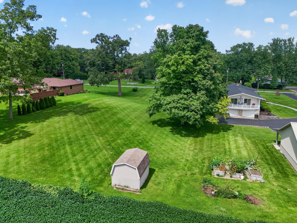
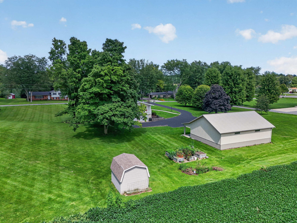
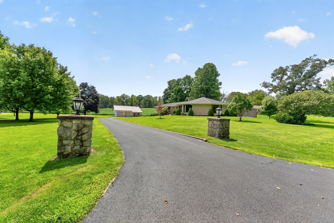
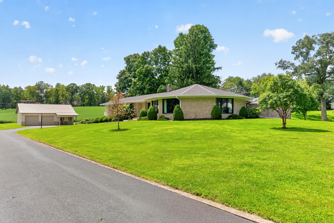
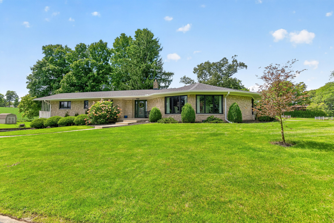
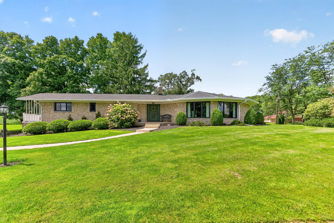
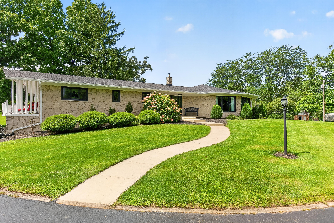
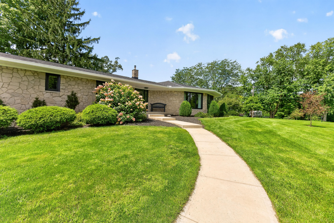
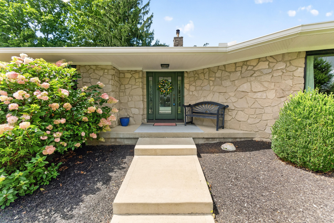
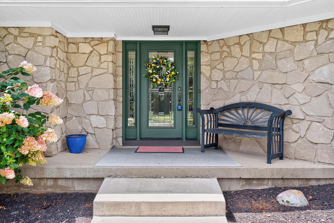
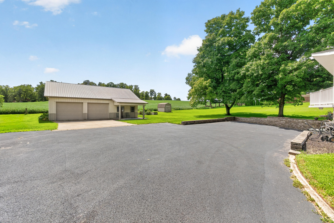
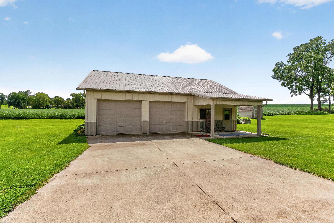
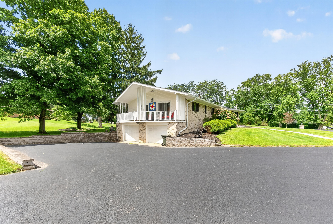
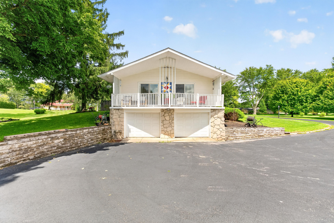
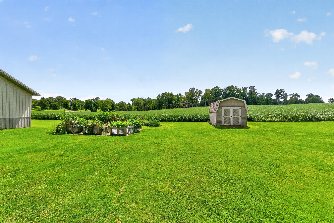
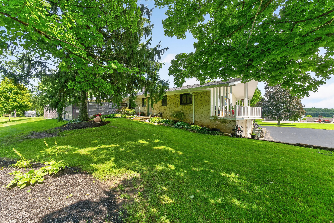
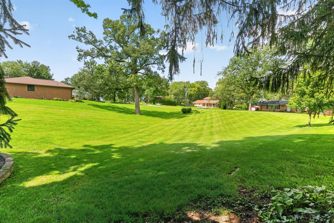
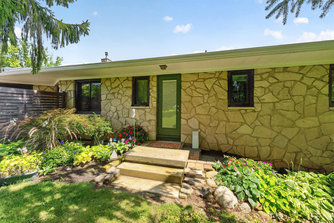
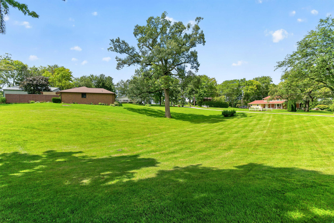
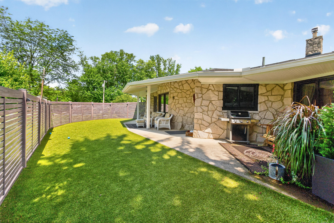
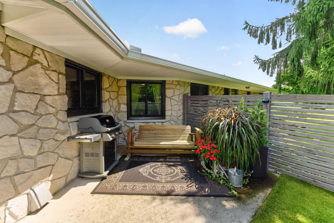
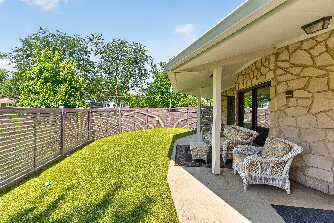
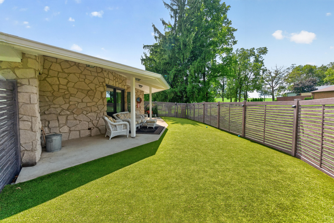
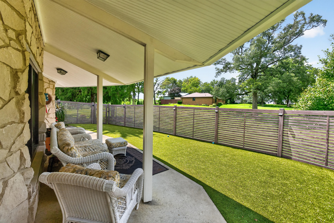
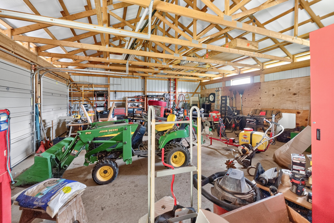
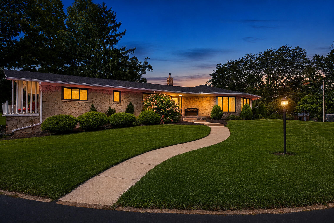
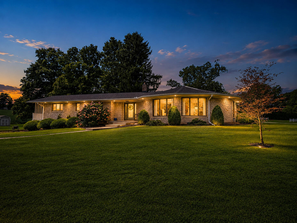
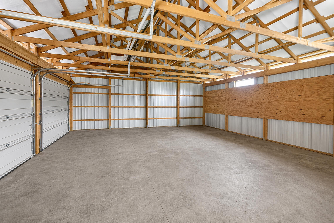
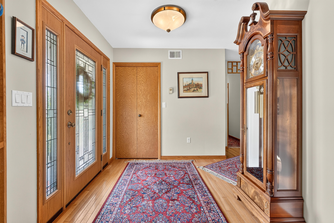
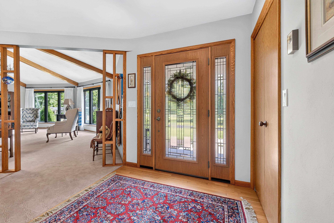
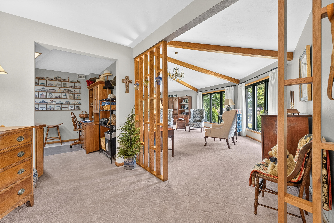
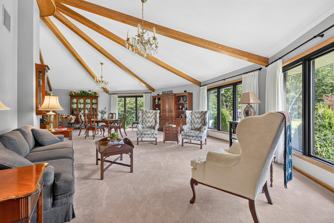
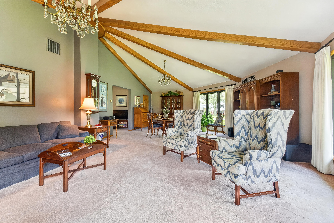
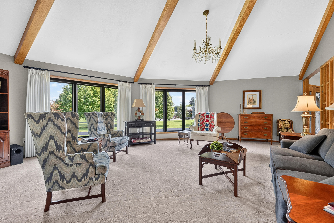
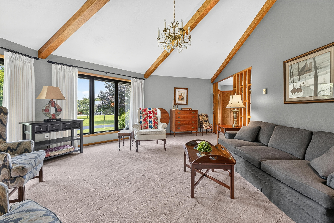
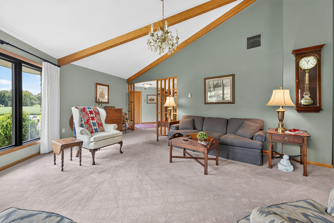
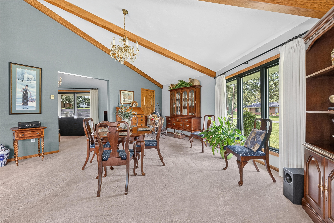
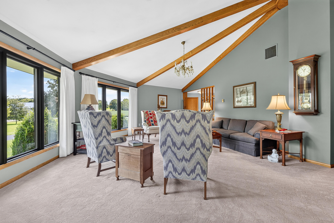
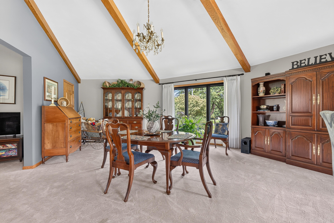
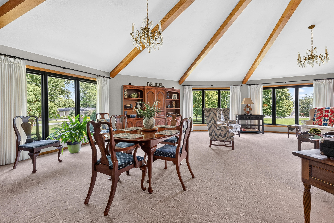
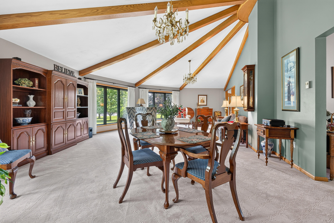
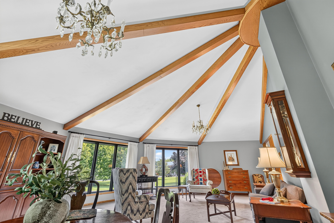
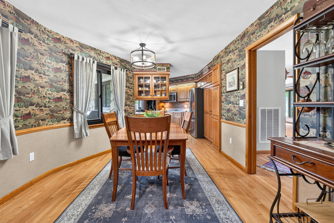
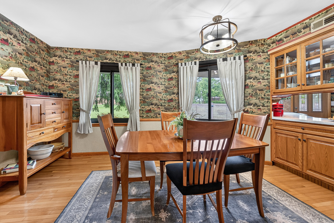
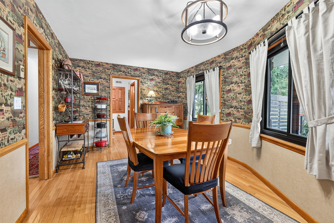
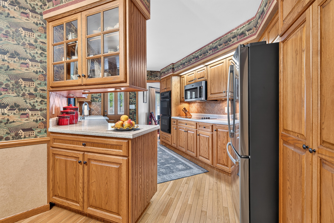
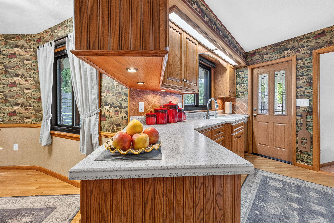
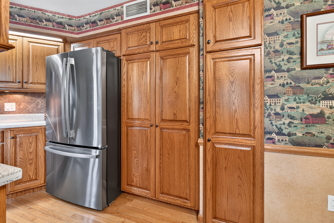
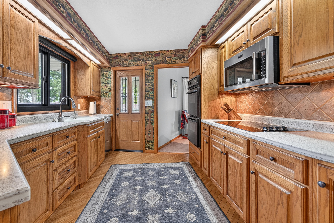
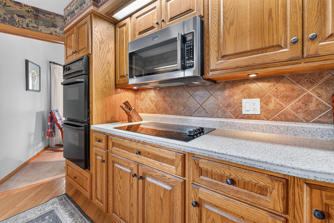
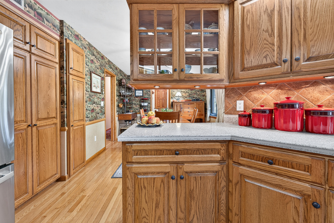
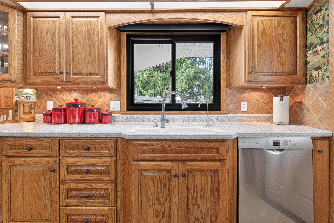
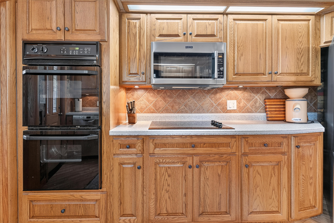
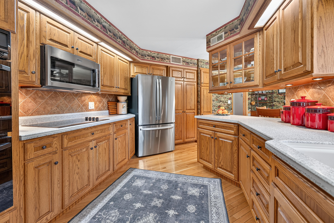
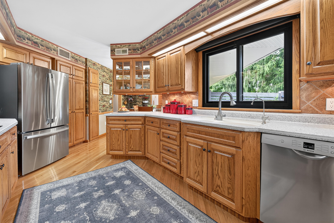
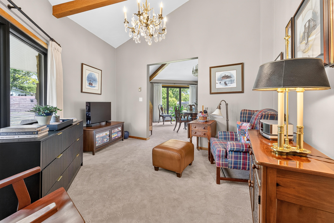
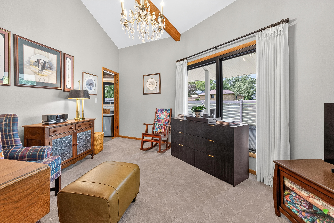
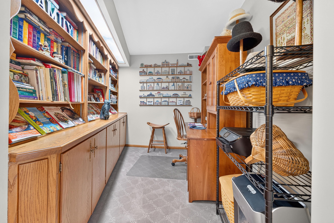
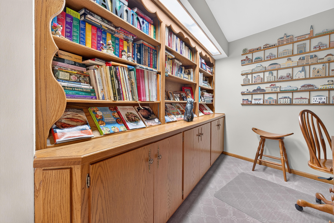
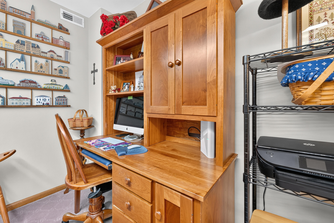
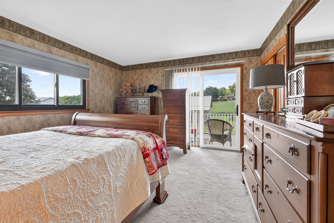
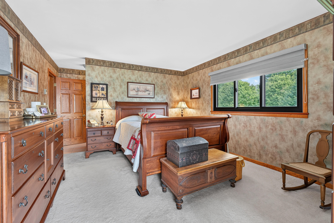
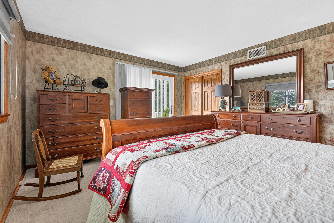
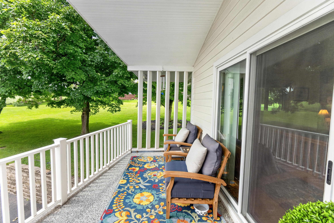
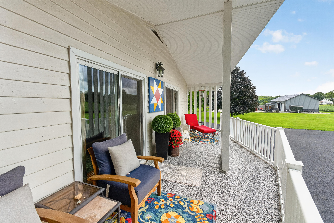
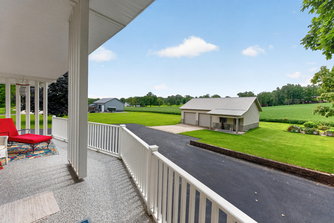
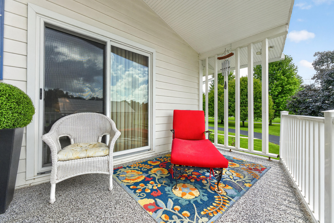
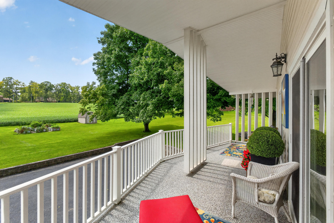
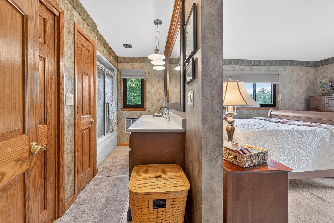
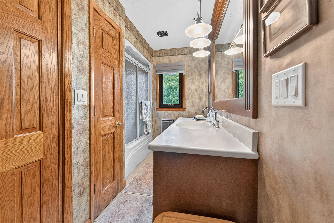
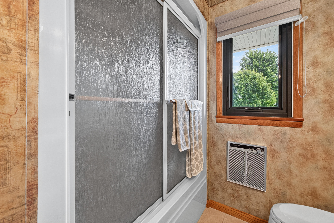
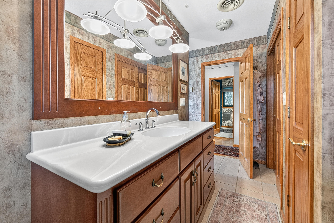
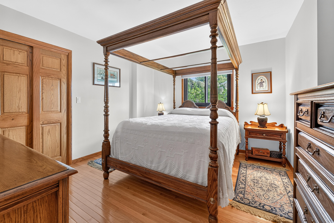
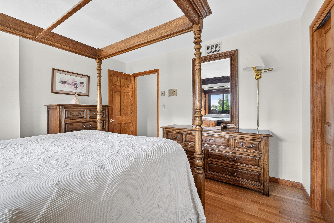
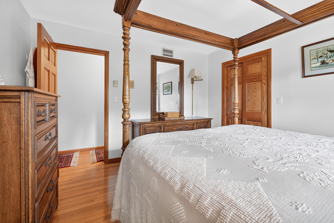
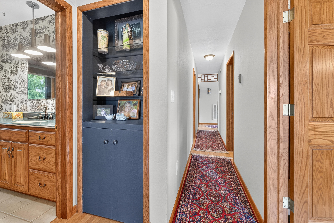
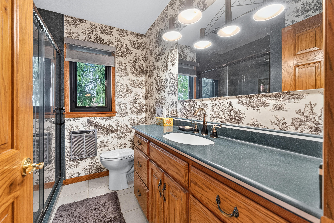
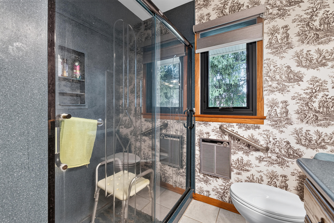
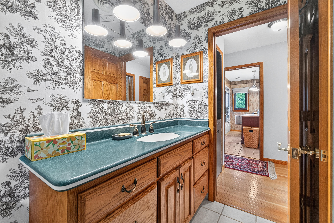
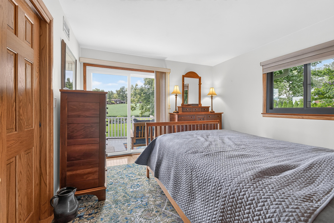
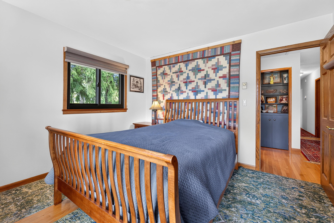
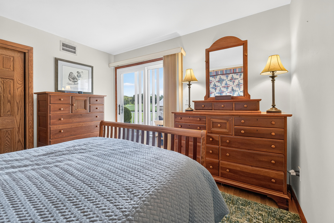
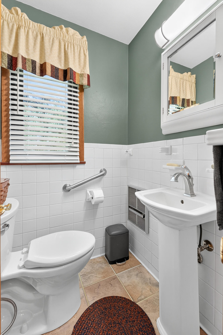
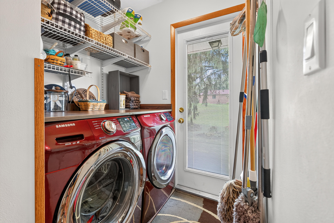
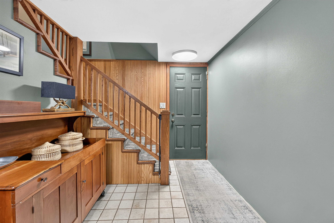
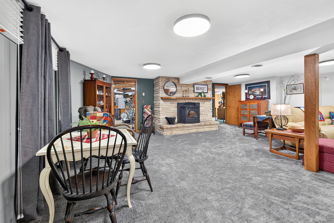
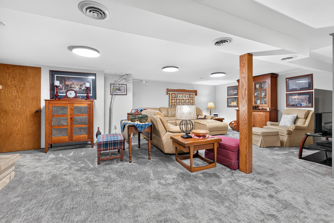
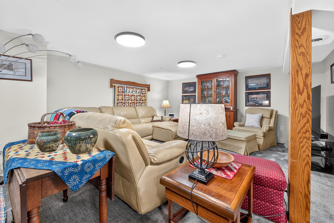
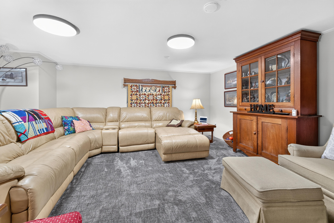
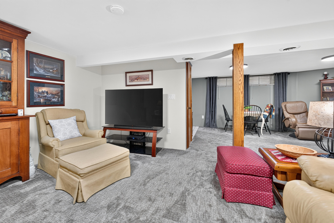
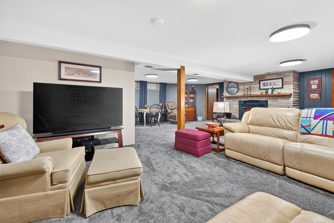
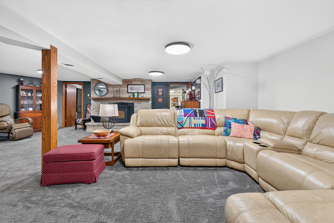
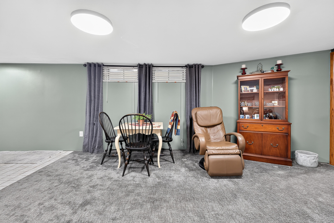
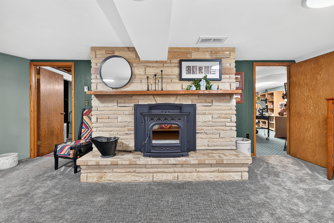
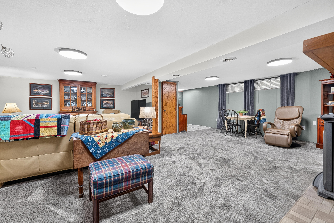
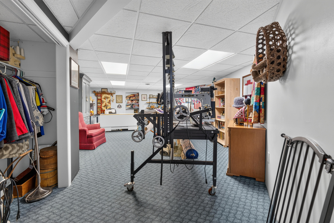
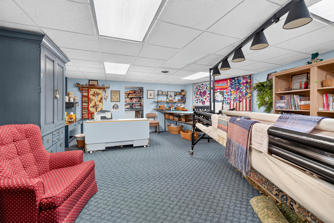
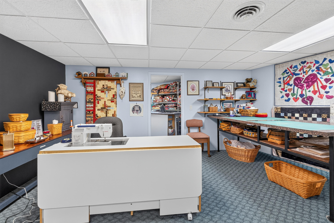
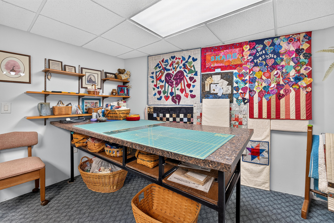
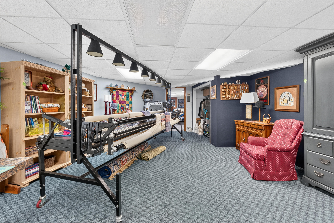
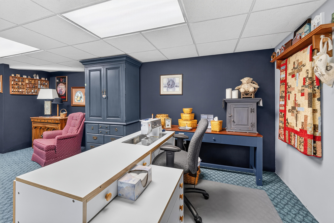
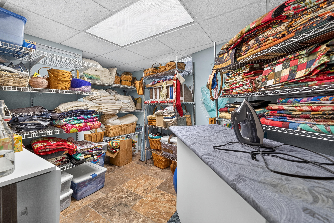
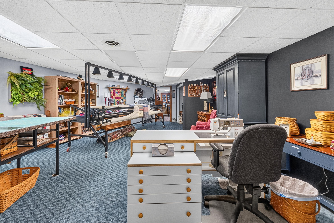
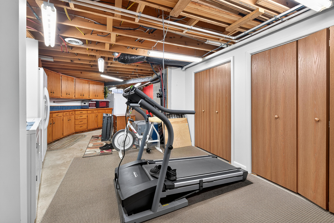
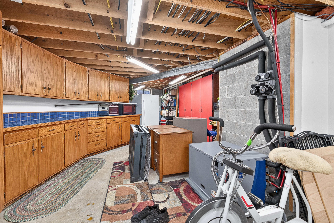
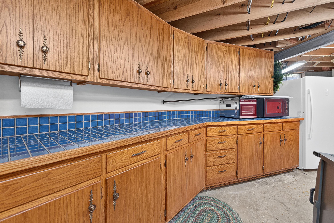
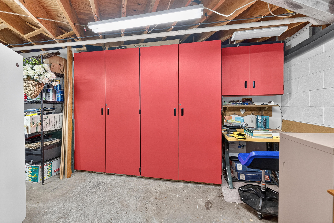
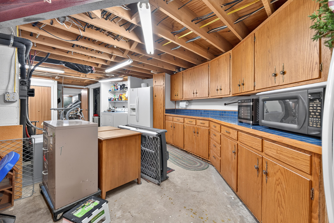
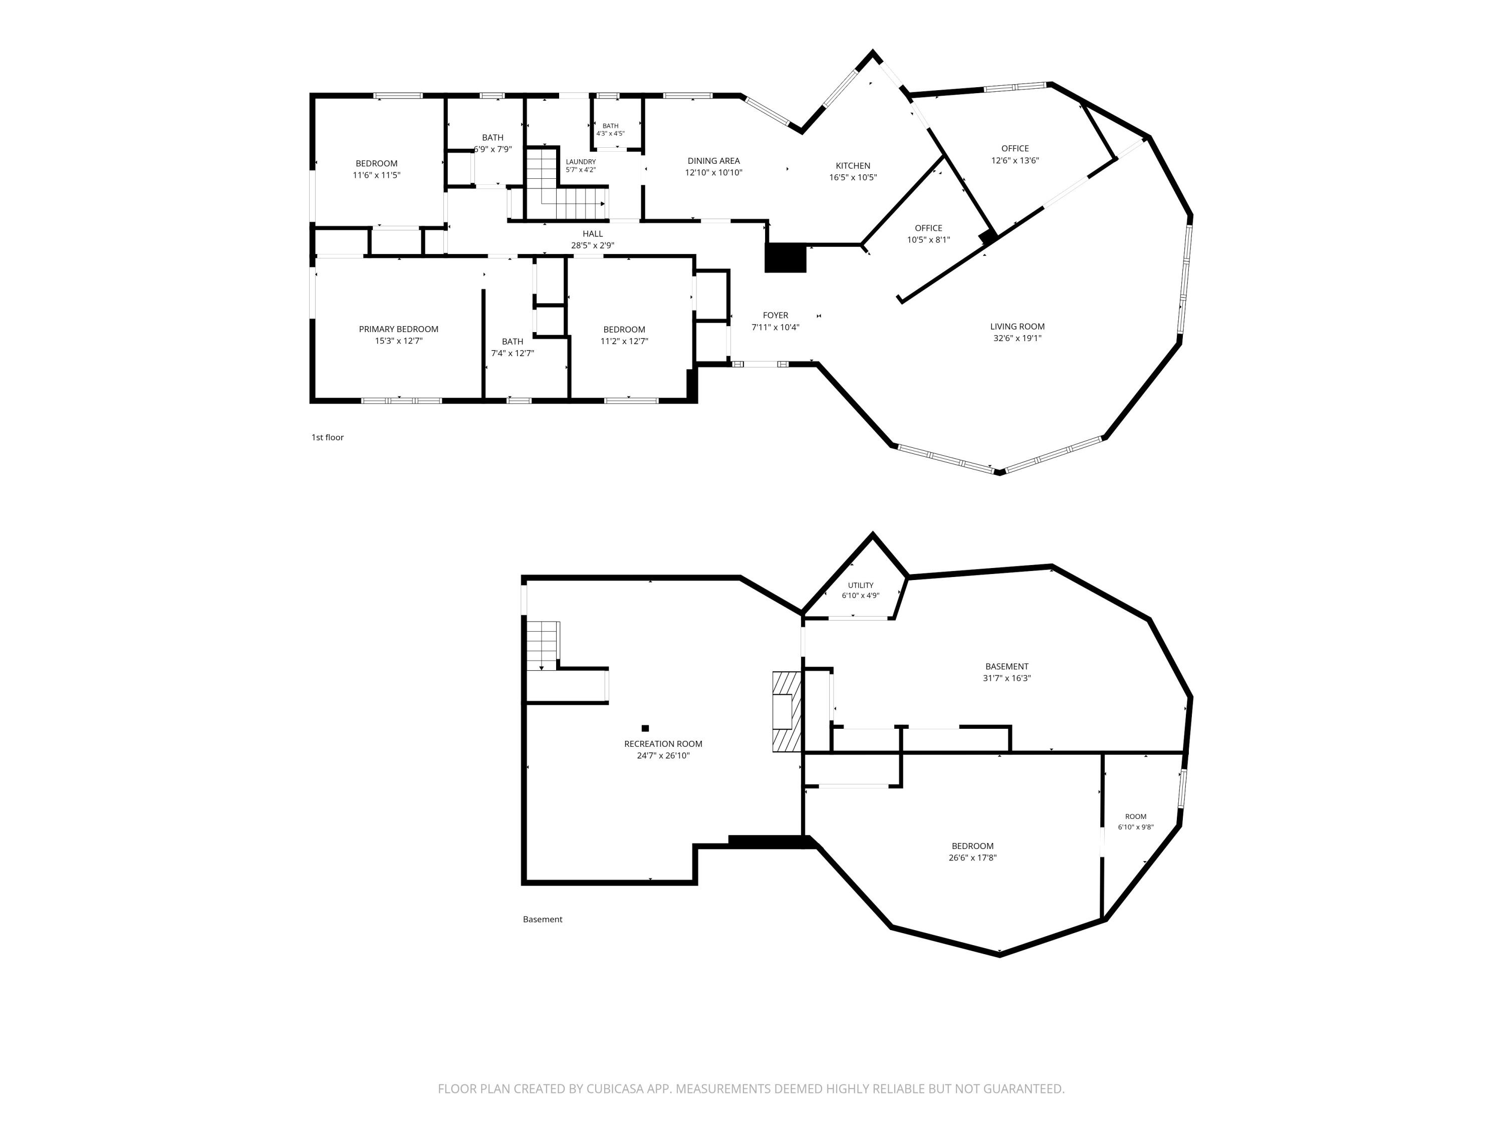
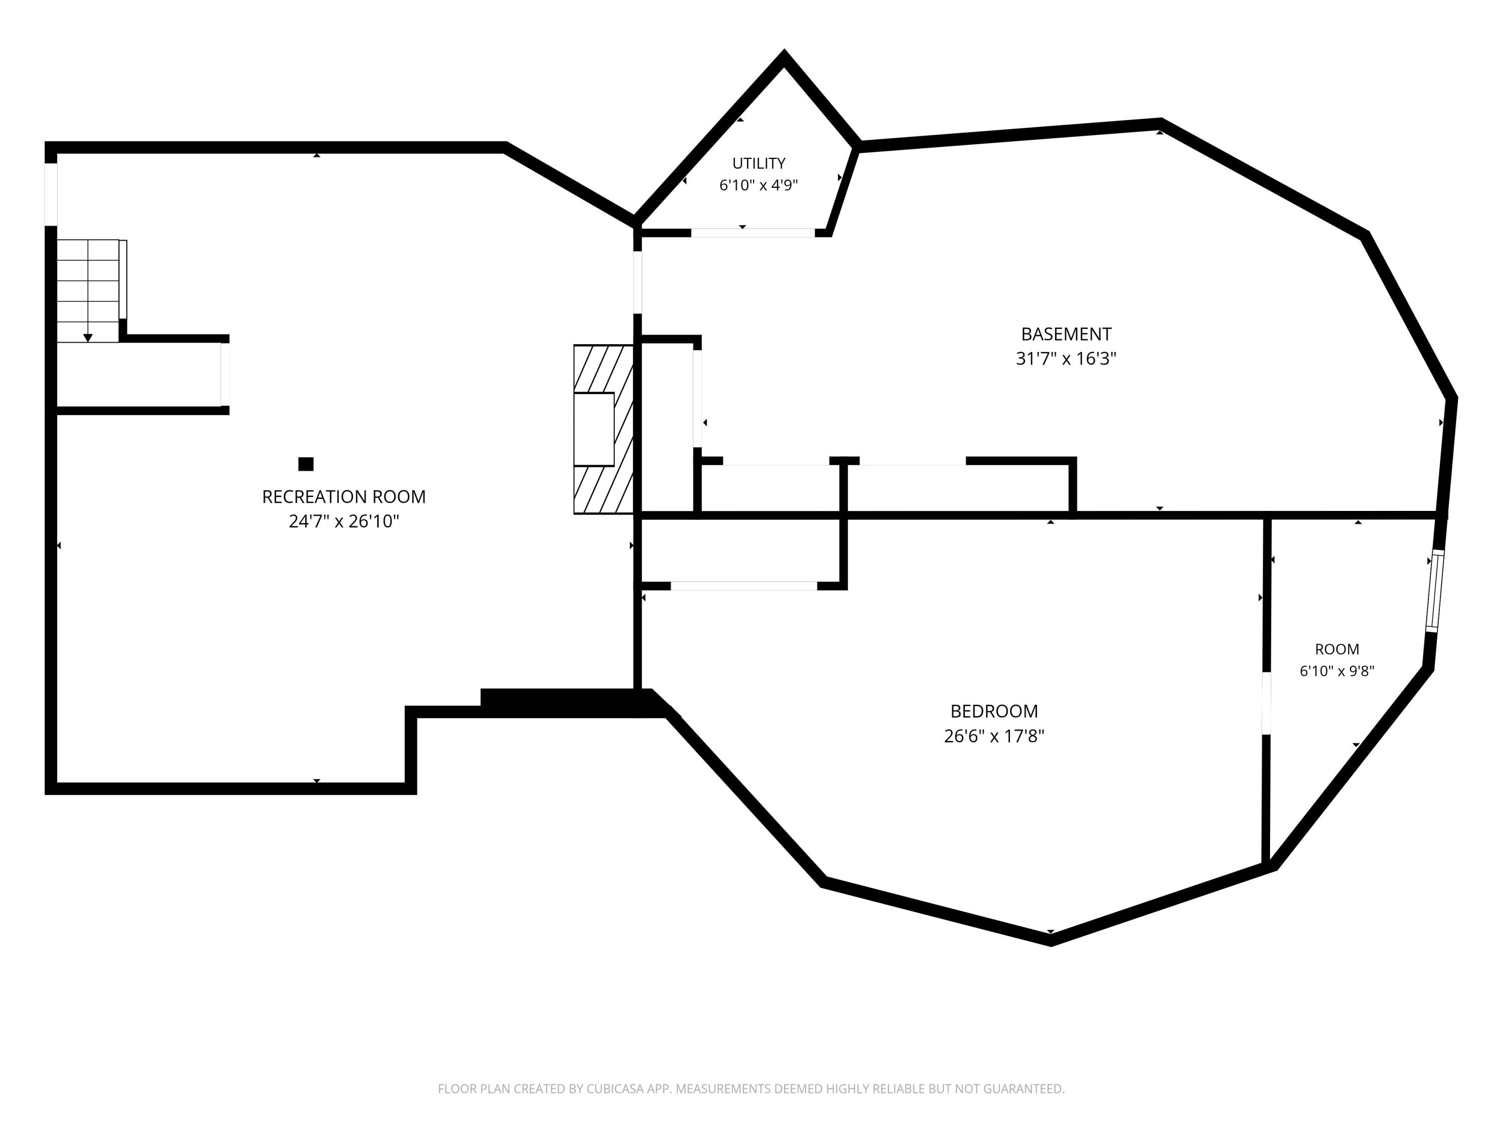
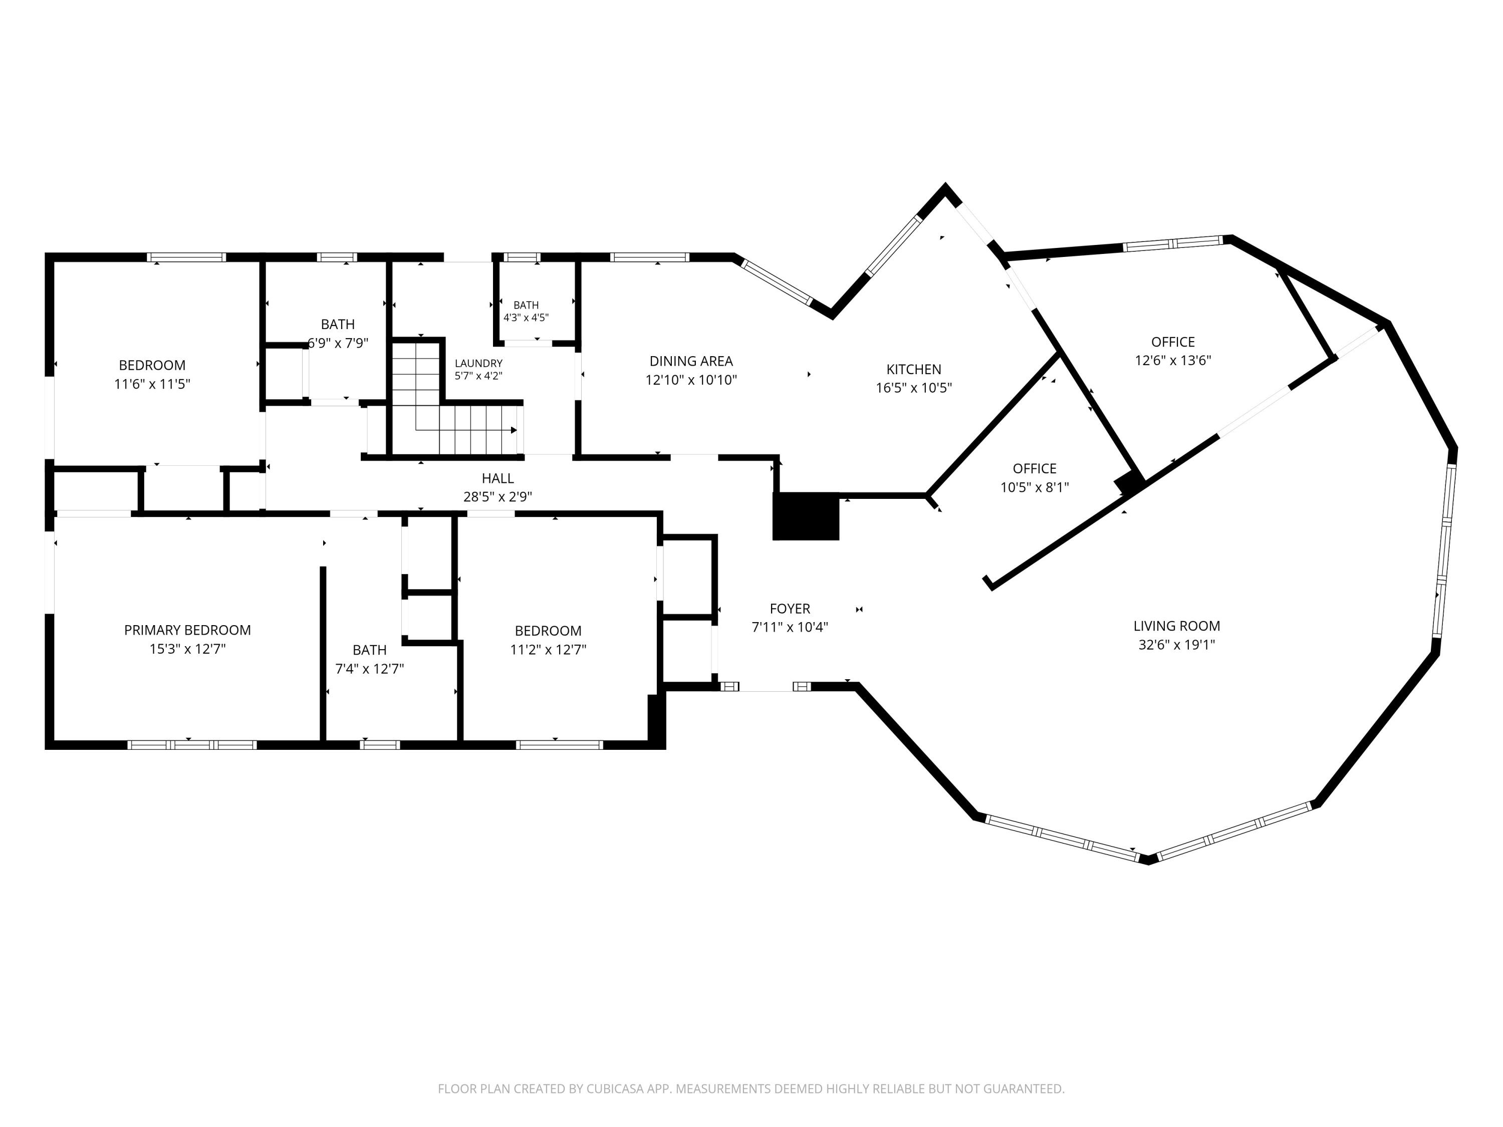
Exceptional craftsmanship, distinctive design, and an impressive two-acre setting come together at 87 Virginia Drive. Custom built in 1961, this remarkable home offers 2,065 square feet of finished living space on the main floor, plus an additional 1,600 square feet in the walkout lower level. Pride of ownership is evident in every detail, from the solid hardwood flooring and trim to the solid wood doors and immaculate, mature landscaping. The thoughtfully designed floor plan offers 3-4 bedrooms and 2.5 bathrooms, while the expansive lower level provides a family room, craft room, and flexible space for a fourth bedroom or private guest retreat. The custom kitchen is designed for those who enjoy cooking, baking, and entertaining, featuring solid wood cabinetry, Corian countertops, and generous workspace. Premium improvements include brand-new Andersen windows and a new roof. Additional features include an energy-efficient geothermal heating and cooling system, newer pellet stove for supplemental heat, and a Kinetico water system with reverse-osmosis drinking water. Beautifully maintained and truly one of a kind, this exceptional property offers quality, character, and space rarely found. Additionally, there is a 40x30 pull building for extra parking and storage. Call today to experience this extraordinary home! Ask for the complete list of updates.
Details
| MLS # | 1047923 |
|---|---|
| Listing Type | For Sale |
| Style | House |
| Sub-Type | Resale |
| Status | Contingency - Sale Of Existing Home |
| Year | 1961 |
| Days On Site | 48 |
| Listing Provided By | Key Realty | Malia K. Hughes |
Features
| Bed(s) | 3 |
|---|---|
| Bath(s) | 3 Total |
| SQ Feet | 3,665 |
| Garage | 4 |
| Basement | Y |
| Story(s) | 1 |
| Zoning | Residential |
| Acreage | 2.00 |
Interior
| Rooms Total | 0 |
|---|---|
| Cooling | Geothermal |
| Cooling Yes / No | Yes |
| Heating | Geothermal |
| Heating Yes / No | Yes |
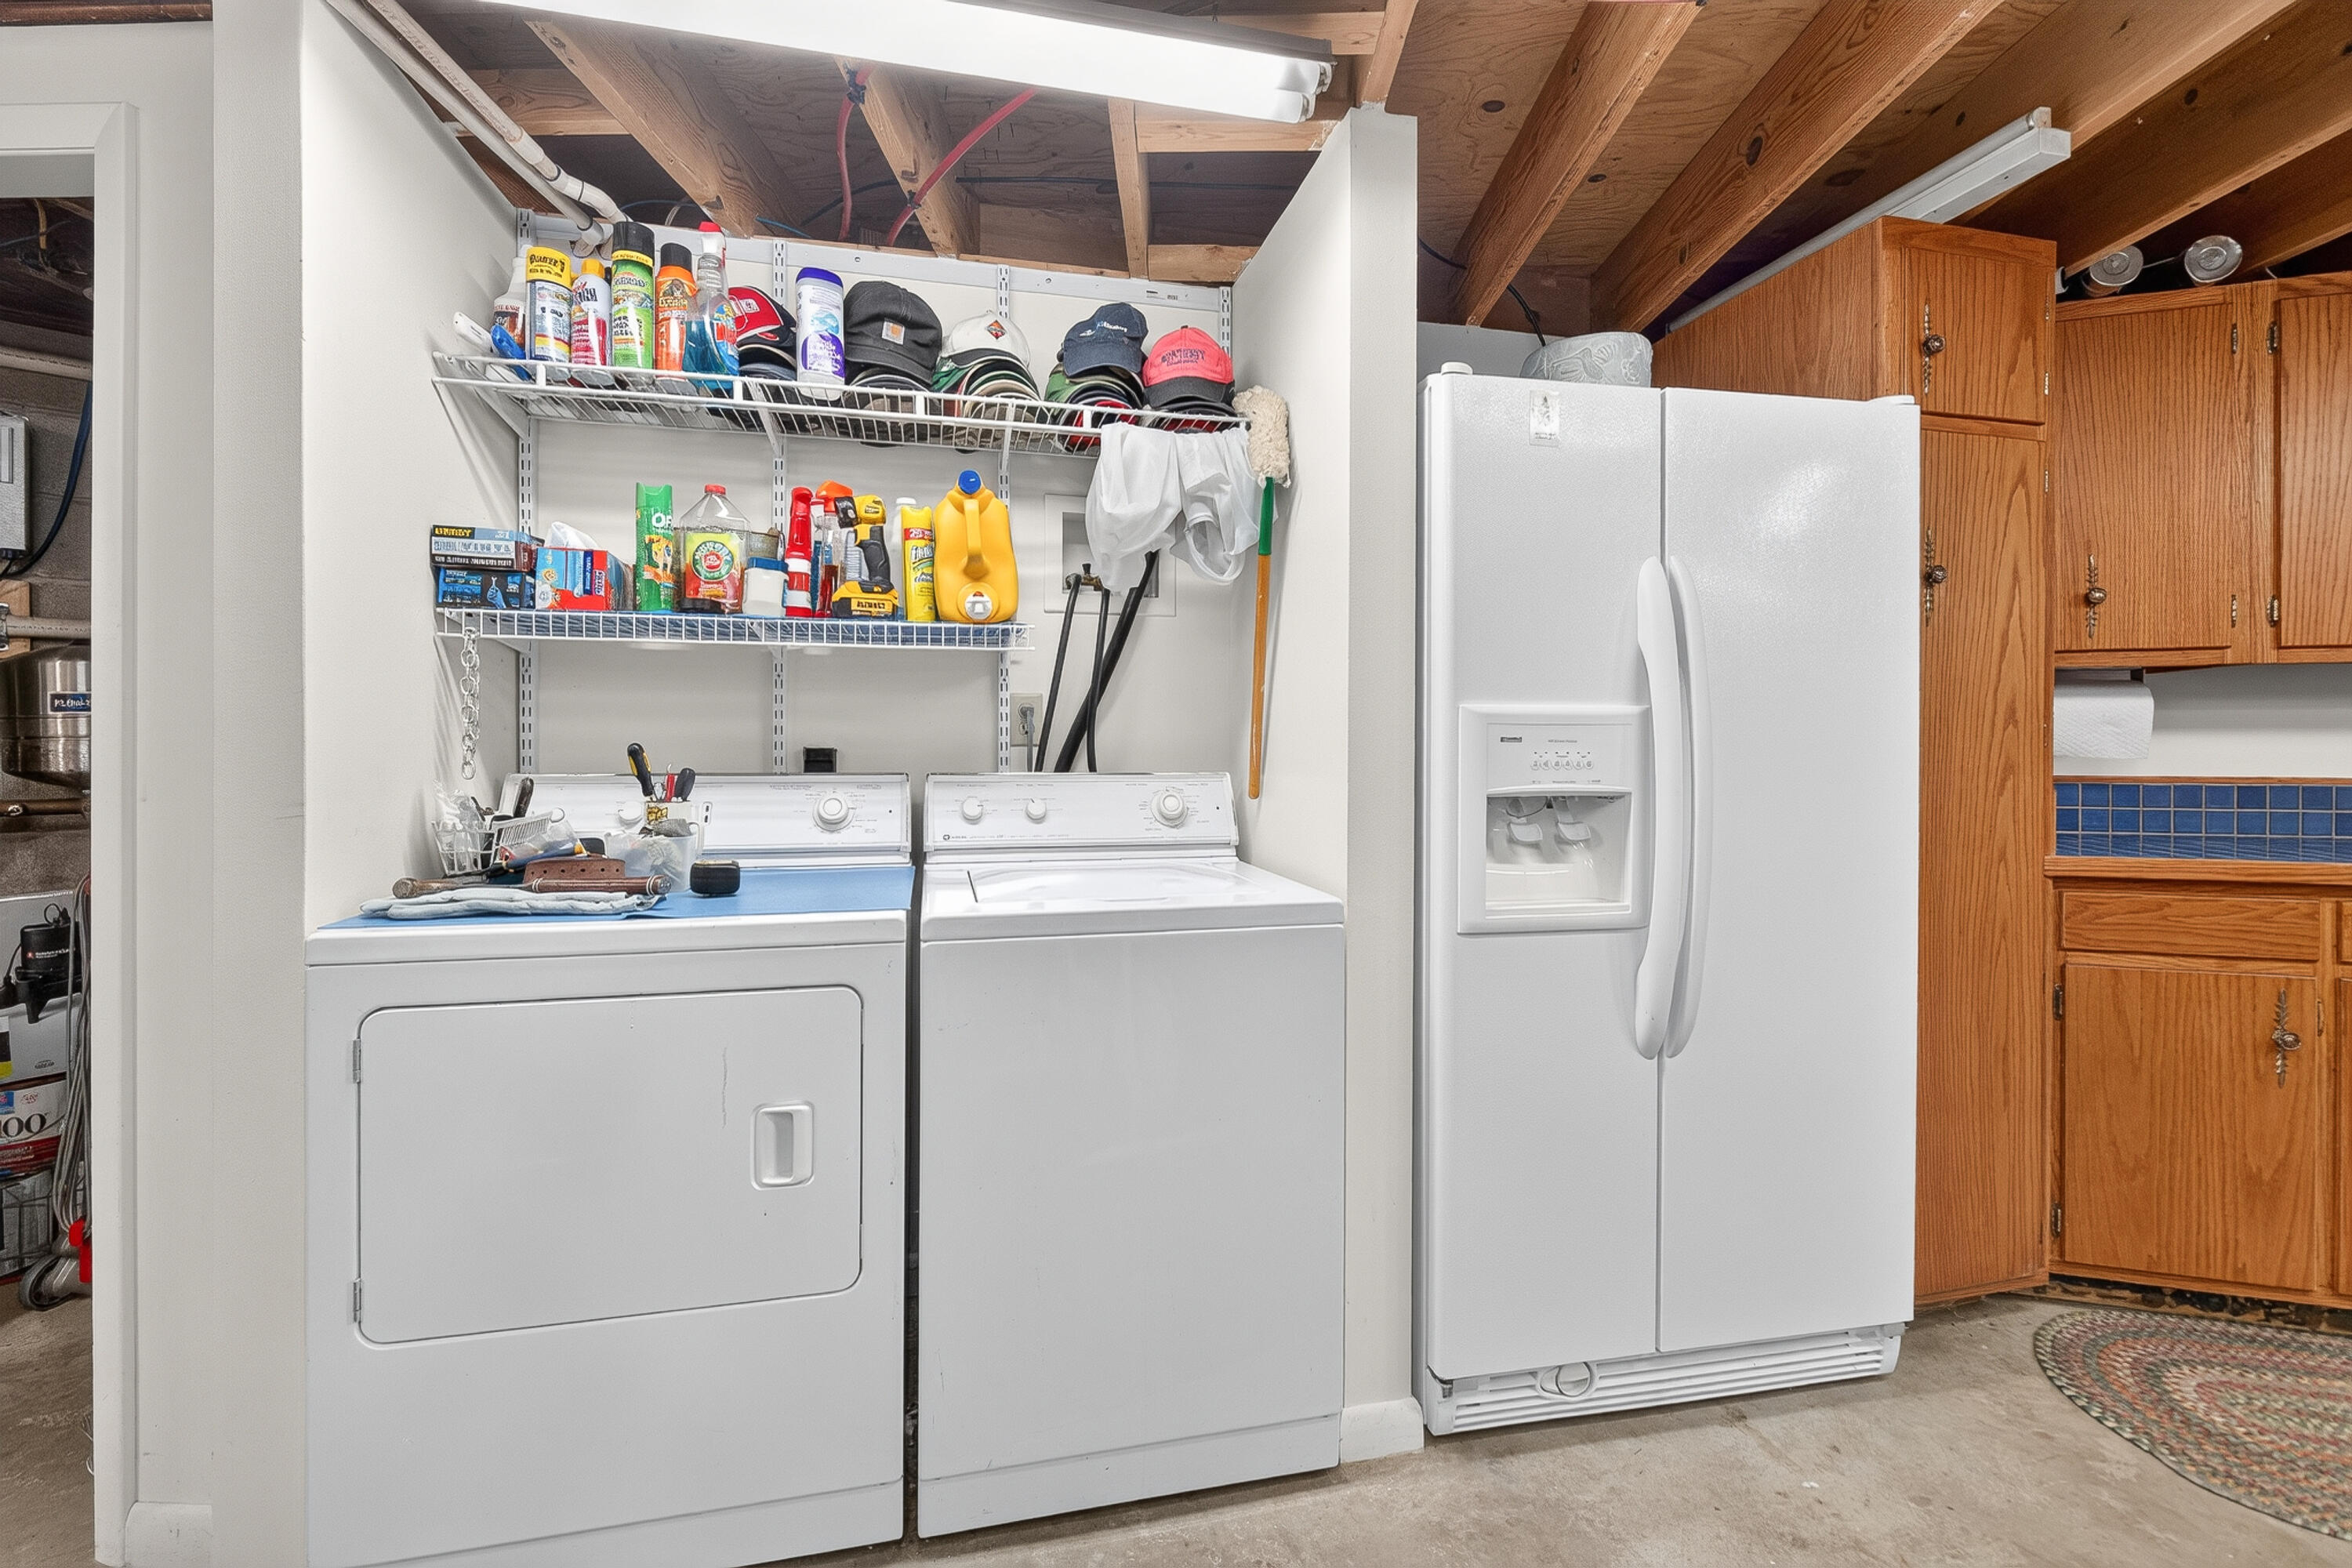
| Appliances | Built-In Electric Oven, Cooktop, Dishwasher, Disposal, Dryer, Microwave, Refrigerator, Washer, Water Softener Owned |
| Interior Features | Attic |
| Window Features | Window Coverings |
Exterior
| Lot Features | Residential Lot |
|---|---|
| Construction Materials | Stone |
Parking
| Attached Garage Yes / No | Yes |
|---|---|
| Garage Yes / No | Yes |
| Parking Features | Attached |
Utilities
| Sewer | Septic Tank |
|---|
Area Information
| State | OH |
|---|---|
| County | Logan |
| City | West Liberty |
| Zip Code | 43357 |
| Area | S | W Logan County |
| Subarea | S | W Logan County |
| Community Name | Barrett Allot |
| School District | Bellefontaine CSD |
| High School | Bellefontaine CSD |
| Listing VS Median (in Barrett Allot) | |
Price: $540,000 low | high Med: $540,000 sqft: 3,665 low | high Med: 3,665 $ / sqft: $147 low | high Med: $147 On site: 48 low | high Med: 48 | |
Market Activity 43357
Request a showing
Request a showing
Contact
Learn More About This Property

| State | OH |
|---|---|
| County | Logan |
| City | West Liberty |
| Zip Code | 43357 |
| Area | S | W Logan County |
| Subarea | S | W Logan County |
| Community Name | Barrett Allot |
| School District | Bellefontaine CSD |
| High School | Bellefontaine CSD |
| Listing VS Median (in Barrett Allot) | |
Price: $540,000 low | high Med: $540,000 sqft: 3,665 low | high Med: 3,665 $ / sqft: $147 low | high Med: $147 On site: 48 low | high Med: 48 | |