 In-Person: 10/10 11:00 AM - 1:00 PM
In-Person: 10/11 1:00 PM - 3:00 PM
6145 Pebble Beach Court,Canfield, OH 44406
Canfield, OH 44406

Description
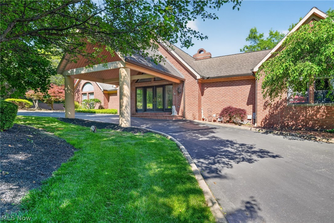
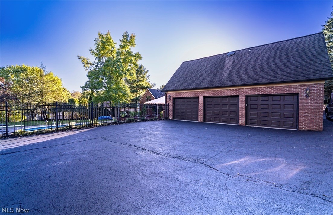
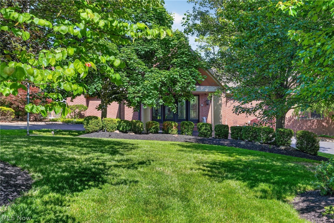
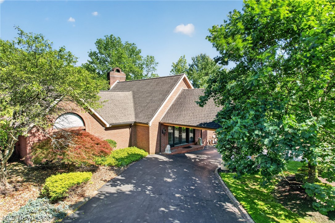
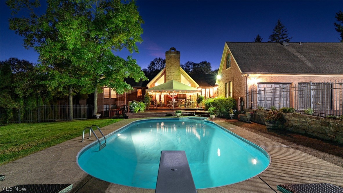
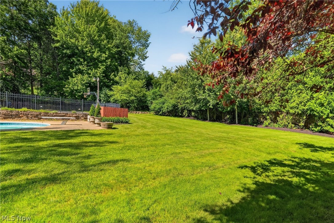
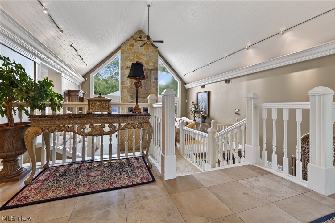
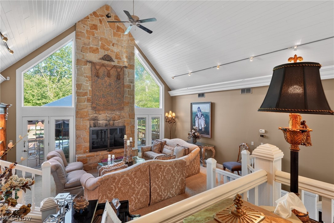
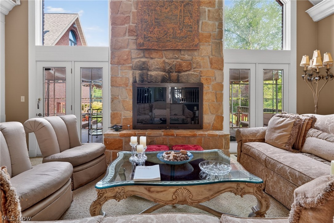
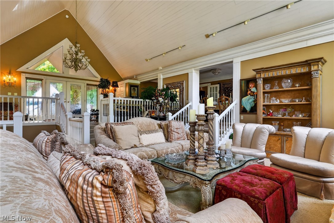
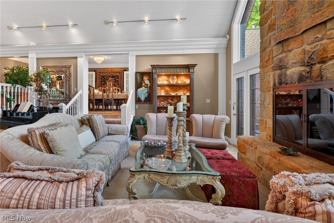
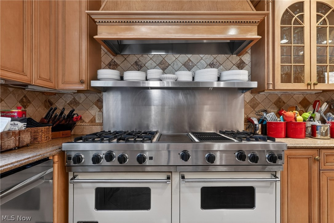
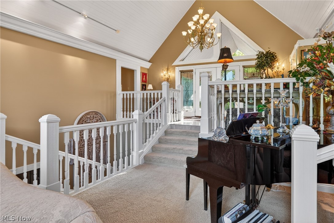
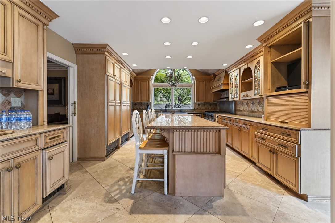
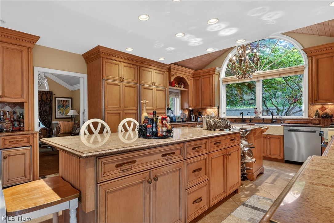
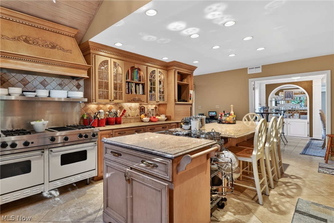
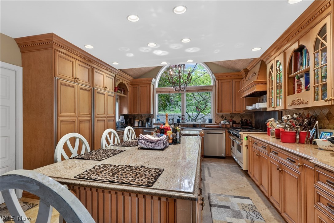
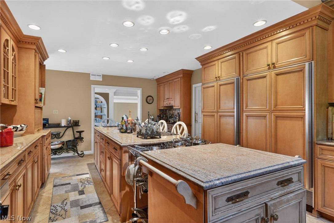
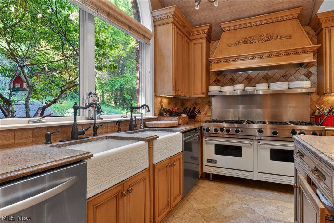
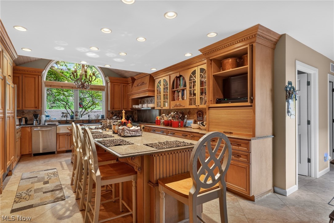
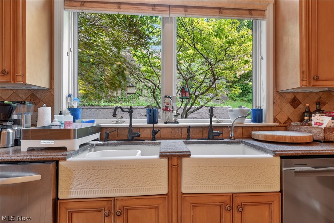
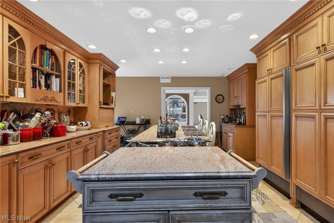
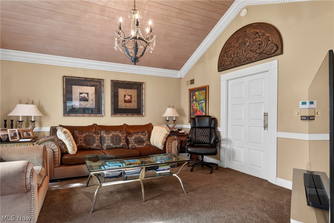
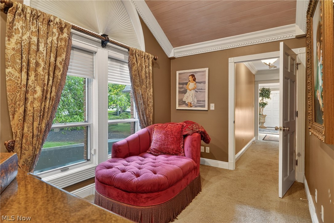
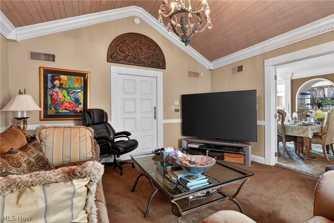
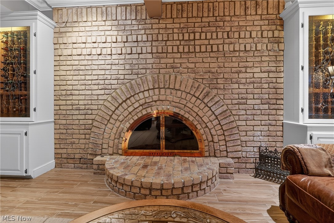
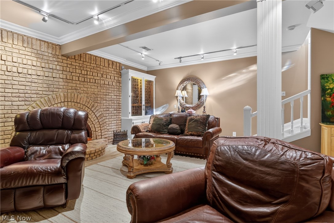
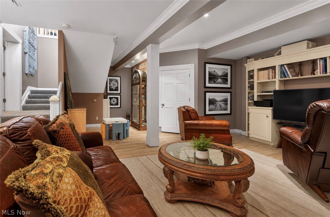
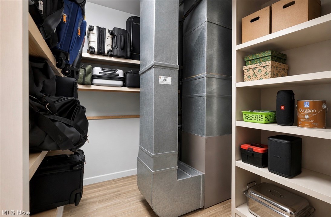
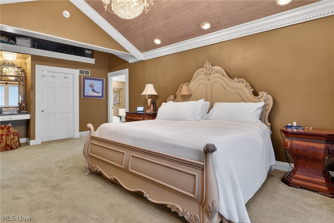
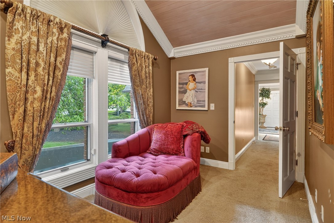
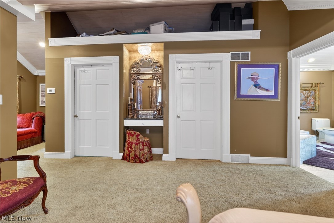
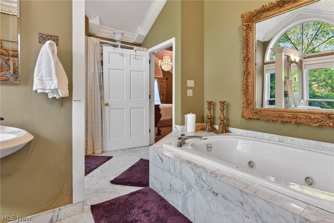
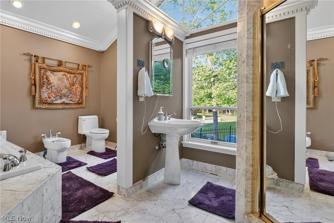
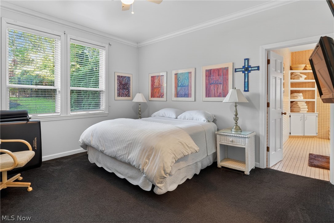
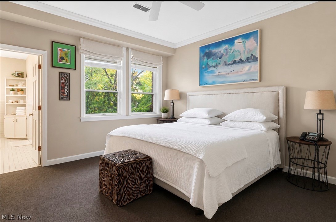
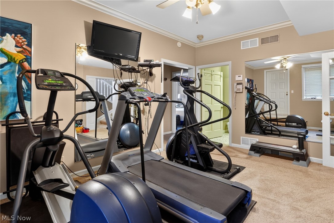
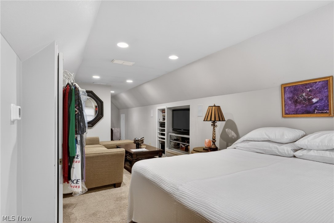
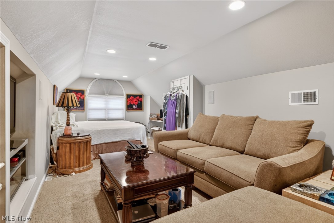
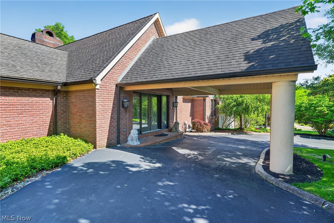
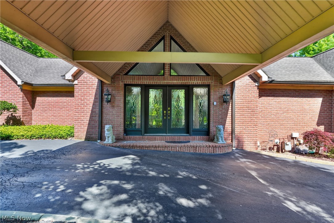
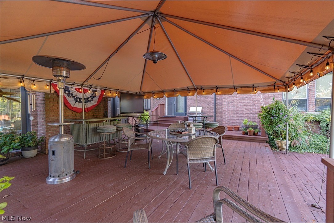
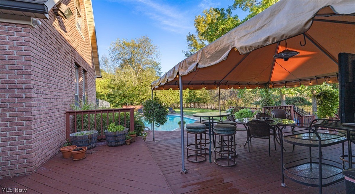
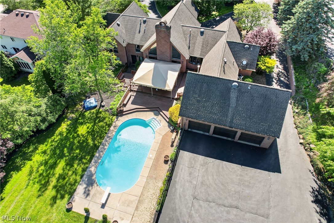
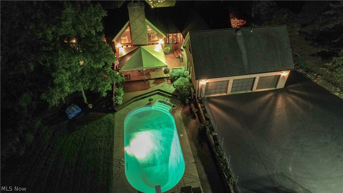
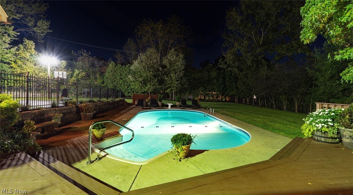
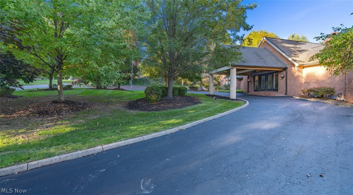
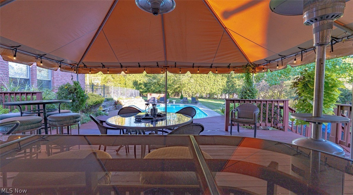
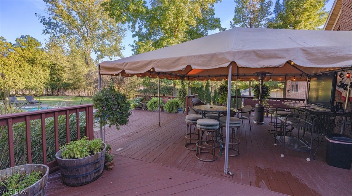
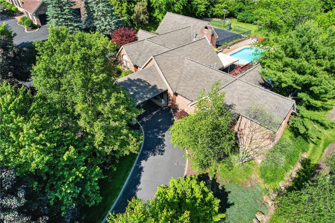
Welcome to this truly unique custom-built residence in the highly desirable Canfield Local School District. Designed by renowned architect Mr Strollo, this extraordinary home showcases exceptional craftsmanship, impressive high ceilings, and a distinctive multi-level design offering the perfect blend of luxury, comfort, and functionality. Step inside the grand 24' x 12' foyer, where soaring cathedral ceilings and a stylish wet bar create an unforgettable first impression. The thoughtfully designed floor plan provides generous space for everyday living and entertaining, while two stunning floor-to-ceiling brick and stone gas fireplaces add warmth, character, and architectural presence throughout the home. A standout custom feature is the hand-built wine storage closets with custom glass, designed to hold up to 386 bottles while helping maintain the perfect temperature year-round ideal for collectors, entertainers, and wine enthusiasts. The home offers four spacious bedroom suites, including a luxurious owner's suite. Each bedroom features its own private full bathroom and walk-in closet, providing exceptional comfort, privacy, and storage for family and guests. A dedicated den offers the perfect space for a home office, library, or additional sitting area. Convenience and efficiency are found throughout, including four furnaces, a sprinkler system, a convenient laundry room, and abundant storage. The 13' x 16' playroom offers great flexibility as a recreation room, media room, fitness area, or additional living space. Step outside to your private backyard retreat featuring a spectacular three-tier deck overlooking the swimming pool and beautiful outdoor setting.A massive wraparound driveway provides ample parking and enhances the home's impressive curb appeal. Rarely does a property of this caliber come to market. With unmatched space, privacy, versatility, architectural design, and a prime Canfield location, this exceptional residence is truly a must-see.
Details
| MLS # | 5214830 |
|---|---|
| Listing Type | For Sale |
| Style | House |
| Sub-Type | Resale |
| Status | Active |
| Year | 1987 |
| Days On Site | 108 |
| Listing Provided By | Berkshire Hathaway HomeServices Stouffer Realty | Joseph A Sabatine |
Features
| Bed(s) | 4 |
|---|---|
| Bath(s) | 6 Total |
| SQ Feet | 5,200 |
| Garage | 3 |
| Car Port | Yes |
| Basement | Y |
| Pool | Yes |
| Story(s) | 1 |
| Acreage | 0.90 |
| Property View | Yes |
Parking
| Garage Yes / No | Yes |
|---|---|
| Parking Features | Attached Carport, Attached, Garage |
Taxes
| Tax Annual Amount | 6536 |
|---|
Area Information
| State | OH |
|---|---|
| County | Mahoning |
| City | Canfield |
| Zip Code | 44406 |
| Community Name | Hills & Dales |
| Listing VS Median (in Hills & Dales) | |
Price: $759,000 low | high Med: $324,900 sqft: 5,200 low | high Med: 2,045 $ / sqft: $146 low | high Med: $159 On site: 108 low | high Med: 22.5 | |
Market Activity 44406
Request a showing
Request a showing
Contact
Learn More About This Property

| Open House |
|---|
| In-Person 10/10 11:00 AM - 1:00 PM |
| In-Person 10/11 1:00 PM - 3:00 PM |
| State | OH |
|---|---|
| County | Mahoning |
| City | Canfield |
| Zip Code | 44406 |
| Community Name | Hills & Dales |
| Listing VS Median (in Hills & Dales) | |
Price: $759,000 low | high Med: $324,900 sqft: 5,200 low | high Med: 2,045 $ / sqft: $146 low | high Med: $159 On site: 108 low | high Med: 22.5 | |