
Description
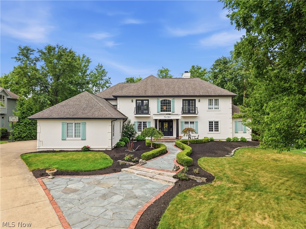
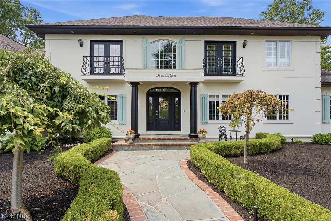
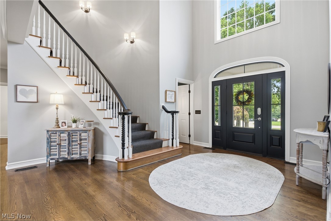
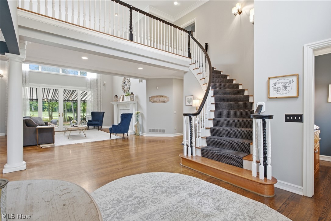
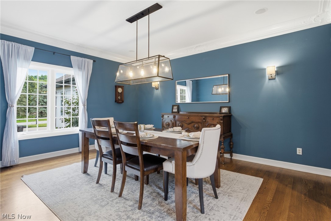
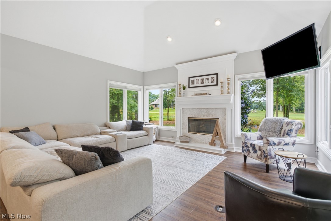
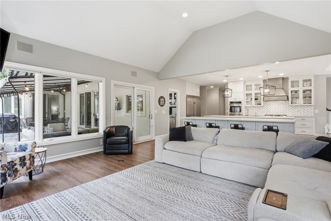
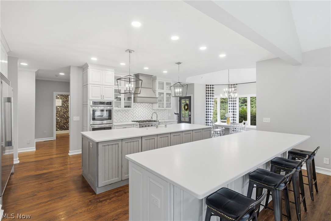
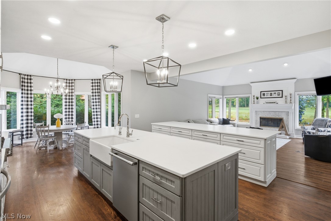
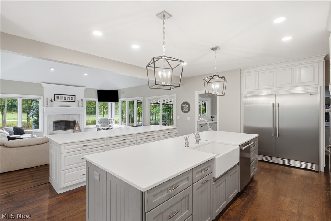
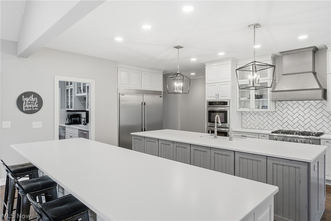
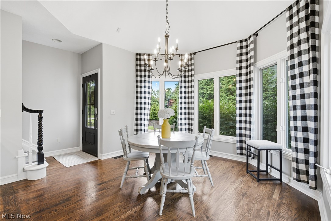
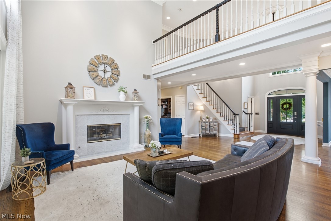
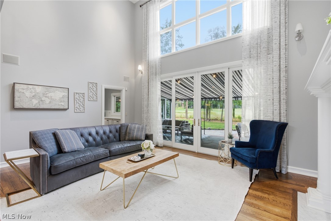
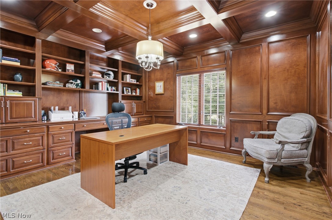
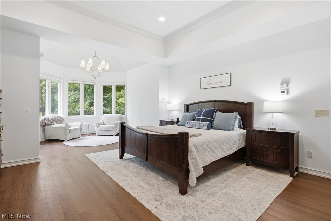
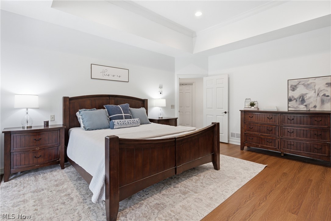
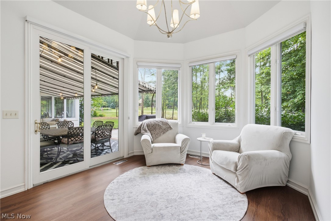
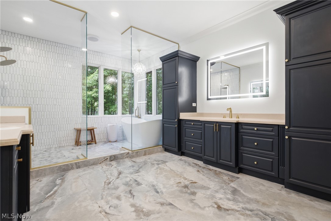
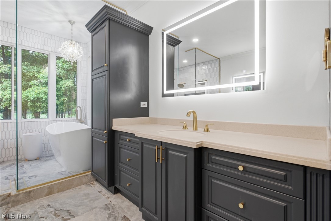
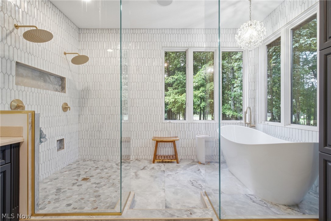
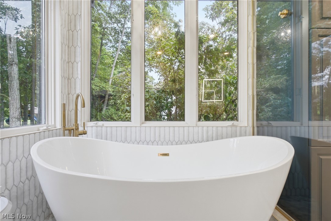
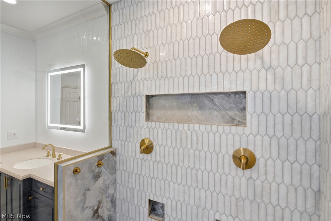

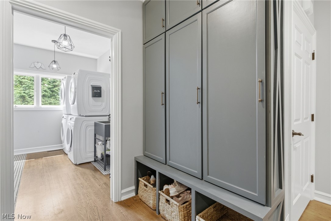
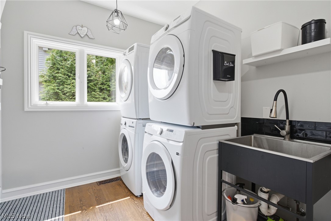
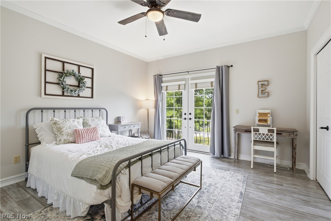
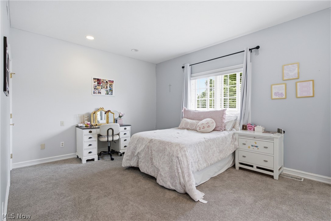
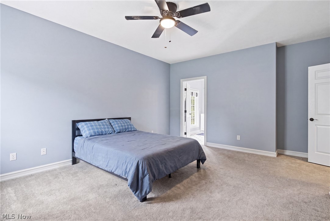
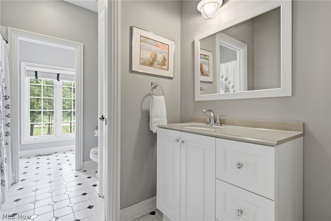
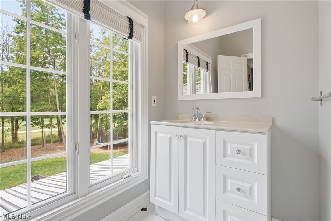
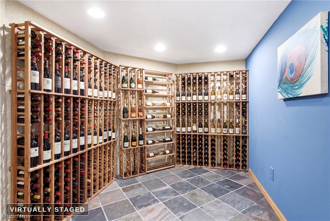
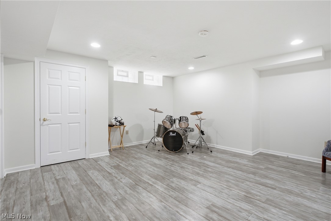
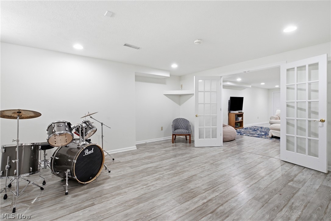
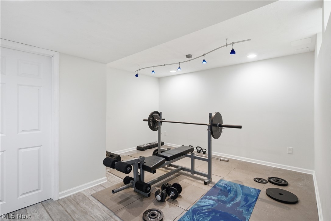
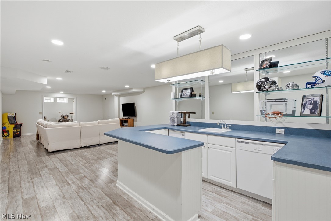
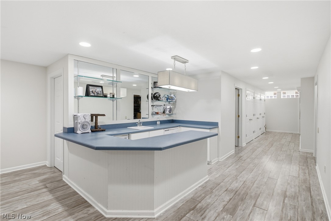
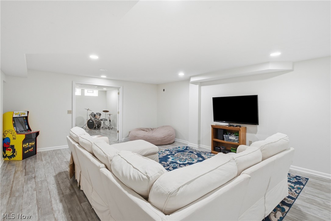
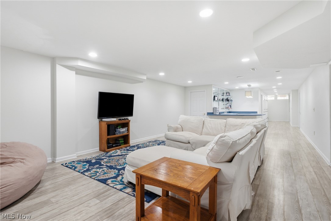
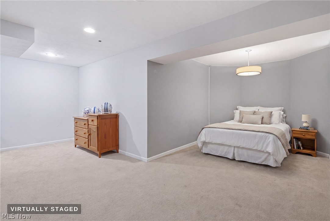
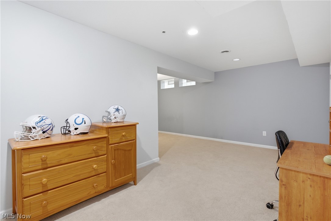
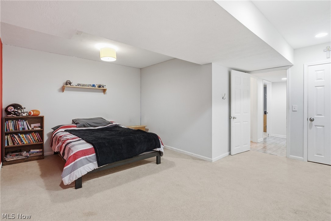
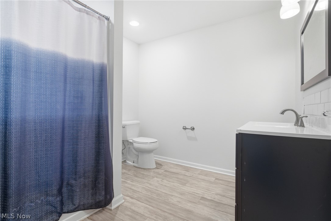
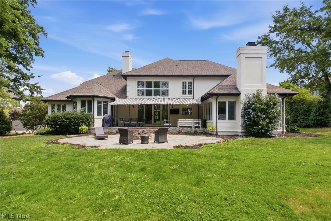
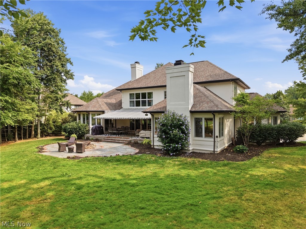
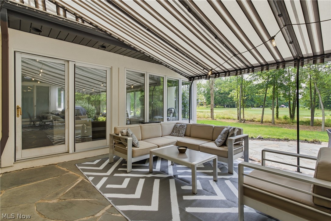
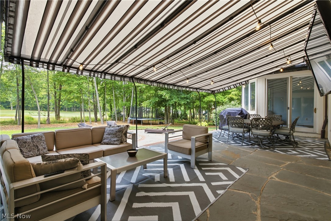
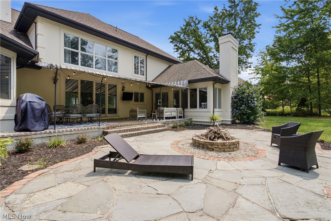
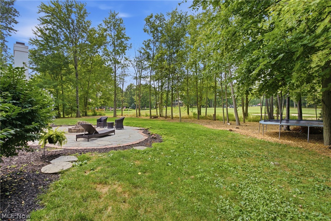
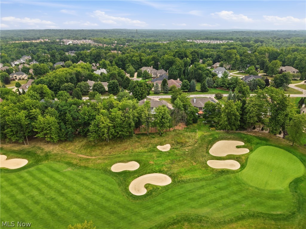
Exceptional French Country manor overlooking the 15th fairway and green of Barrington Golf Club, offering beautiful golf course views and timeless elegance. A covered front entry welcomes you into the impressive two-story foyer with a graceful curved staircase and rich hardwood flooring throughout the main living areas. The elegant formal dining room is perfect for entertaining, while the dramatic two-story great room is filled with natural light from a wall of windows, features a stunning fireplace, and opens to the patio. Designed for today's lifestyle, the 2019 remodeled kitchen and hearth room features double islands, an impressive walk-in pantry, beverage bar, dedicated family entrance, and access to the bluestone patio with awning. A richly appointed first-floor office offers custom built-ins, detailed woodwork, and a coffered ceiling. Two powder rooms provide added convenience for family and guests. The luxurious first-floor owner's suite is a true retreat with a spacious sitting area, oversized walk-in closet, and a beautifully remodeled spa-inspired bath (2026). The laundry room and back hall were completely redesigned in 2023 for enhanced functionality. Upstairs are three generously sized bedrooms, each with walk-in closets and access to either a Jack-and-Jill or private ensuite bath. The expansive lower level is built for entertaining with a large wine room, bar/kitchenette, multiple recreation areas, additional bedrooms, a full bath, half bath, and abundant storage. Outdoor living is equally impressive with a private backyard featuring a bluestone patio, awning, firepit, and picturesque golf course views. Recent updates include a remodeled kitchen (2019), redesigned laundry/mudroom (2023), luxurious primary bath renovation (2026), new HVAC systems (2025), and new flooring and carpet (2026). This exceptional home blends classic architecture with today's modern updates while offering the unmatched lifestyle of Barrington Golf Club.
Details
| MLS # | 5230664 |
|---|---|
| Listing Type | For Sale |
| Style | House |
| HOA Dues | $650 |
| Sub-Type | Resale |
| Status | Pending |
| Year | 1996 |
| Days On Site | 28 |
| Listing Provided By | RE/MAX Haven Realty | Robert Gallmann |
Features
| Bed(s) | 4 |
|---|---|
| Bath(s) | 7 Total |
| SQ Feet | 7,544 |
| Garage | 3 |
| Basement | Y |
| Pool | Yes |
| Story(s) | 2 |
| Acreage | 0.71 |
| Golf Course | Yes |
| Property View | Yes |
Exterior
| Lot Features | Landscaped, On Golf Course, Views |
|---|
Parking
| Garage Yes / No | Yes |
|---|---|
| Parking Features | Attached, Driveway, Garage, Garage Door Opener |
Taxes
| Tax Annual Amount | 14400 |
|---|
Location
| Community Features | Clubhouse, Fitness Center, Golf, Gated, Pool |
|---|
Area Information
| State | OH |
|---|---|
| County | Portage |
| City | Aurora |
| Zip Code | 44202 |
| Community Name | Barrington |
| Listing VS Median (in Barrington) | |
Price: $1,100,000 low | high Med: $1,190,000 sqft: 7,544 low | high Med: 7,317 $ / sqft: $146 low | high Med: $163 On site: 28 low | high Med: 65 | |
Market Activity 44202
Request a showing
Request a showing
Contact
Learn More About This Property

| State | OH |
|---|---|
| County | Portage |
| City | Aurora |
| Zip Code | 44202 |
| Community Name | Barrington |
| Listing VS Median (in Barrington) | |
Price: $1,100,000 low | high Med: $1,190,000 sqft: 7,544 low | high Med: 7,317 $ / sqft: $146 low | high Med: $163 On site: 28 low | high Med: 65 | |
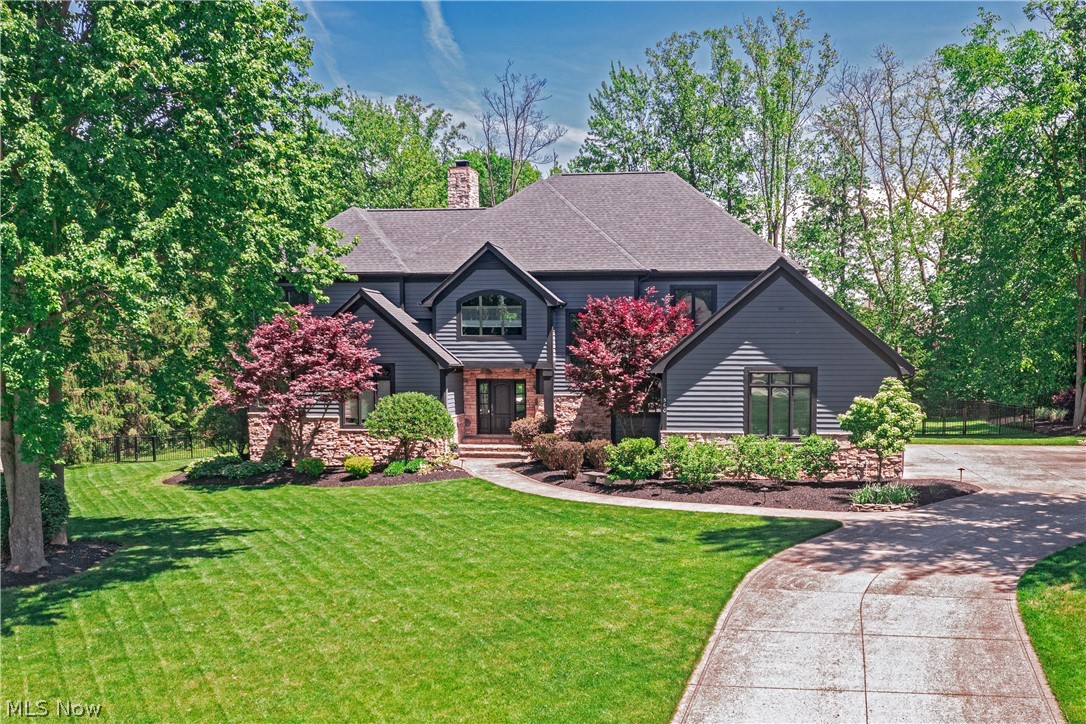 | $1,190,000560 Club DriveAurora, OH 44202 |
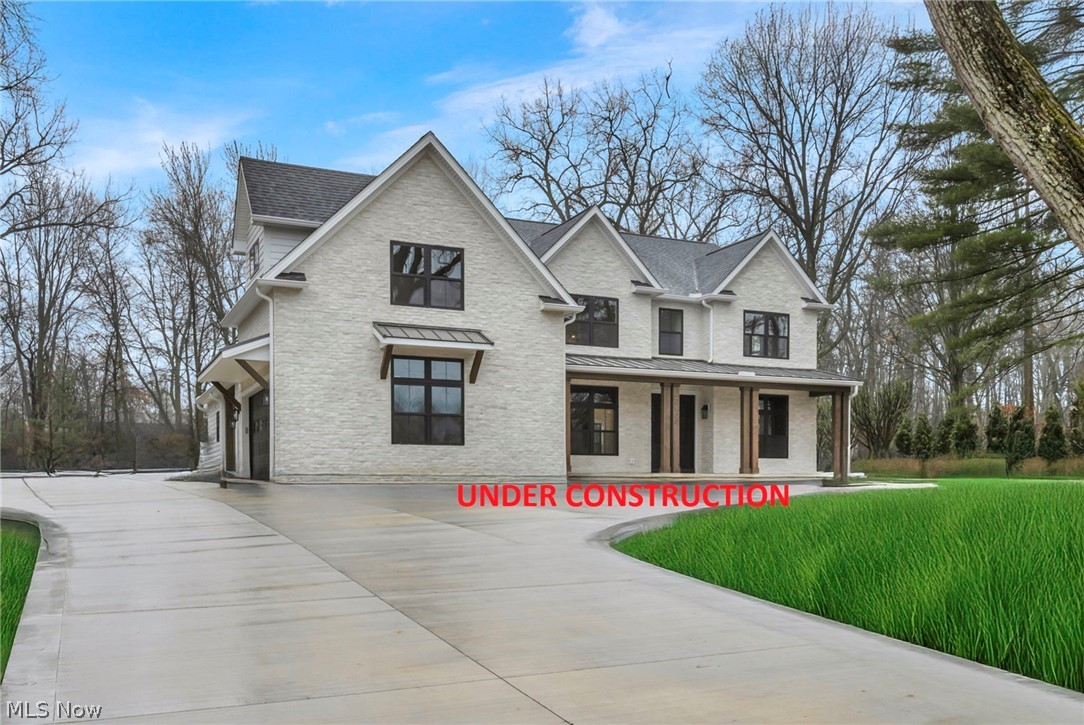 | $1,549,000690 Club Drive WAurora, OH 44202 |
 | $899,000609 Burgess CircleAurora, OH 44202 |