24 N Center Street,Springfield, OH 45502
Springfield, OH 45502






Description
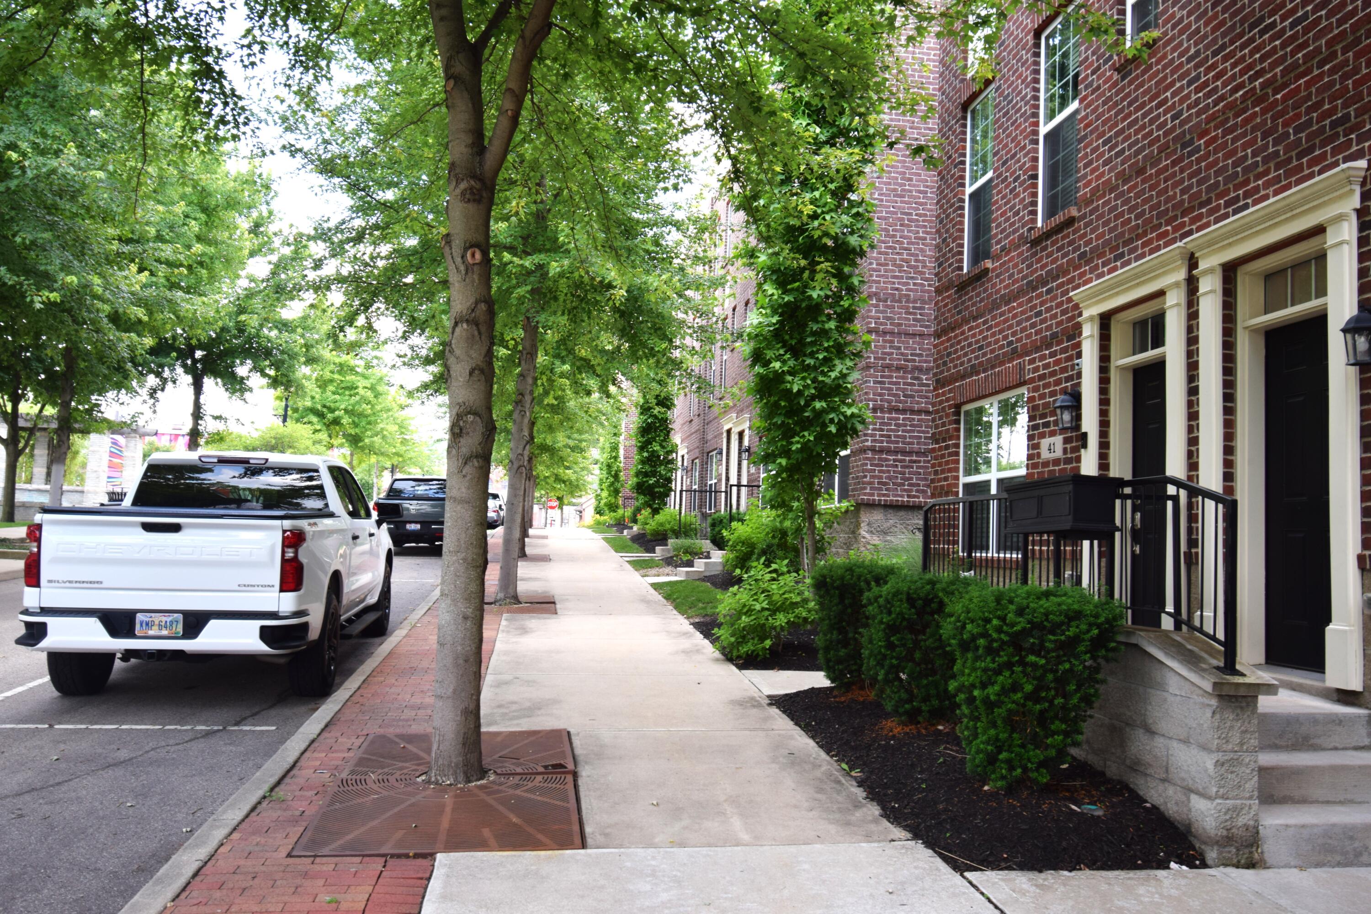
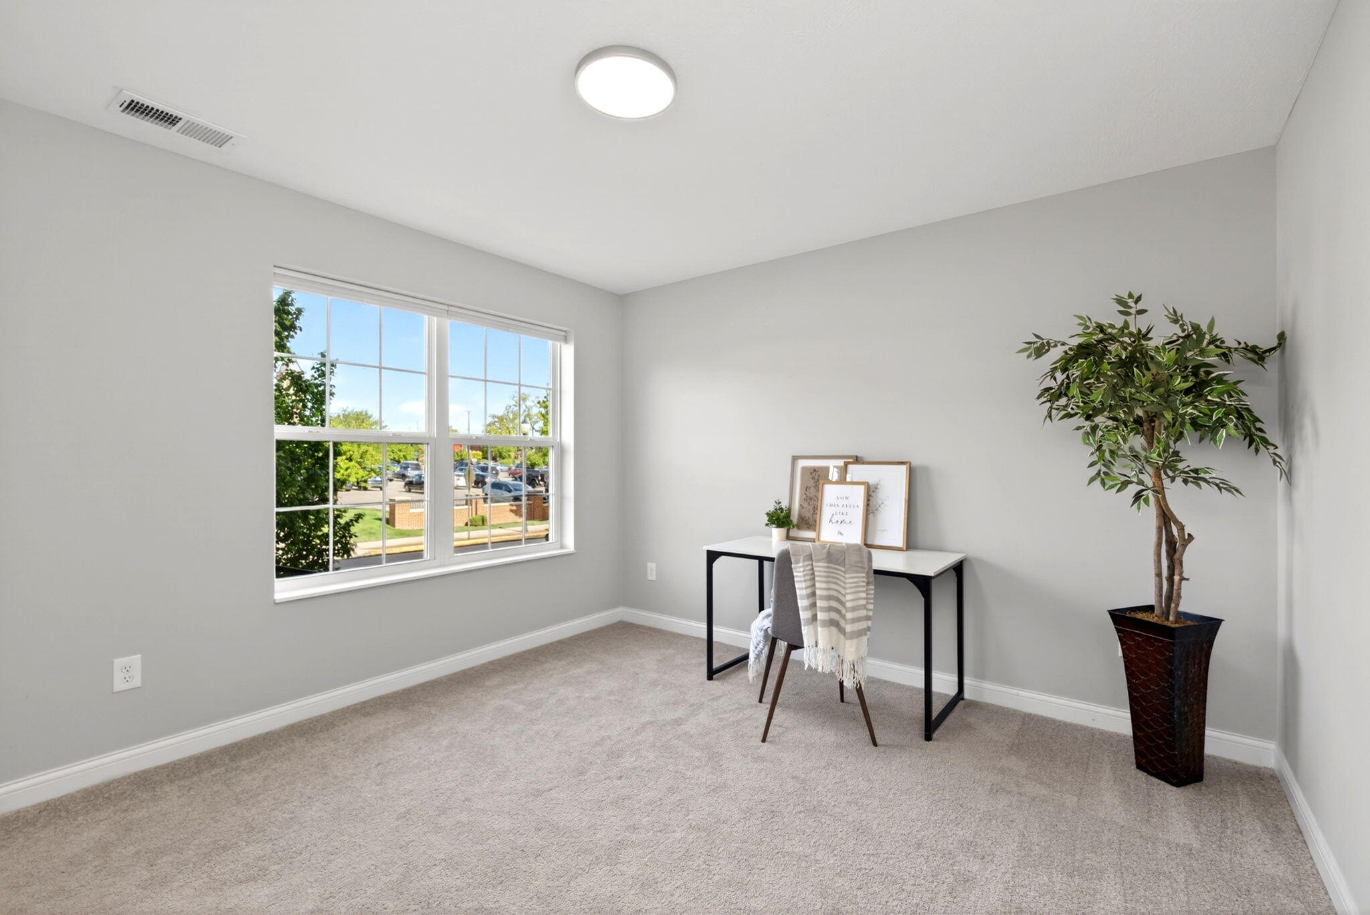
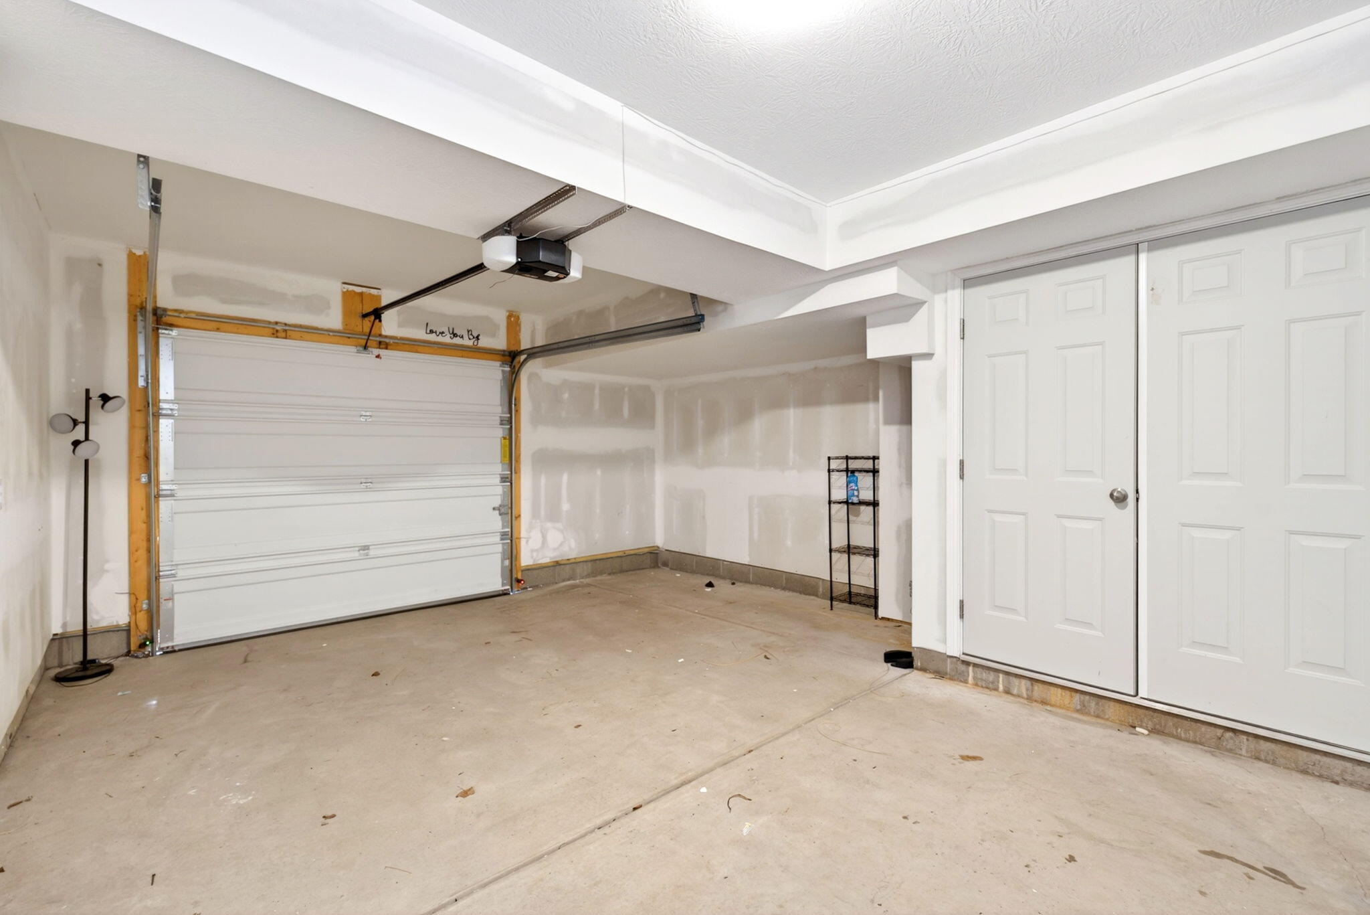
Urban living meets modern design in the heart of downtown Springfield. This stunning 2-bedroom, 1.5-bath loft-style townhome offers 1,326 sq ft of thoughtfully designed space that perfectly blends industrial character with contemporary finishes plus the rare downtown bonus of a private one-car garage. The showstopping exposed truss ceilings with track and pendant lighting set this home apart the moment you walk in. The open-concept main level flows seamlessly from the spacious living area into the dining space and into a beautifully appointed kitchen featuring granite countertops, a large center island with bar seating, dark shaker cabinetry, a bold subway tile backsplash, and stainless steel appliances. Sliding glass doors off the kitchen open to a private balcony, flooding the space with natural light. Upstairs, the bedrooms offer a welcome retreat, with plush carpet, tray ceilings, and a bright, comfortable atmosphere. The half bath is conveniently located on the main level. Located in the heart of downtown Springfield, this home puts some of the area's best dining right at your doorstep. Enjoy the rotating seasonal menu at Charlo's Provisions & Eatery, creative small plates at HiHat Social, authentic modern Mexican cuisine at Casa Centro, or fresh açaí bowls at Blended...all within walking distance! A private one-car garage completes this one-of-a-kind downtown property. Ask your agent about the assumable VA loan, a potential opportunity for qualified buyers. Don't miss your chance to own a truly unique home in the heart of Springfield.
Details
| MLS # | 1045512 |
|---|---|
| Listing Type | For Sale |
| Style | Condominium |
| HOA Dues | $115 |
| Sub-Type | Resale |
| Status | Pending |
| Year | 2021 |
| Days On Site | 111 |
| Listing Provided By | eXp Realty | Yudith Soto Cervantes |
Features
| Bed(s) | 2 |
|---|---|
| Bath(s) | 2 Total |
| SQ Feet | 1,326 |
| Garage | 1 |
| Story(s) | 1 |
| Zoning | Planned Unit Development, Reside |
| Acreage | 0.02 |
Interior
| Rooms Total | 8 |
|---|---|
| Cooling | Central Air |
| Cooling Yes / No | Yes |
| Heating | Forced Air, Natural Gas |
| Heating Yes / No | Yes |
| Appliances | Dishwasher, Disposal, Microwave |
Exterior
| Security Features | Smoke Detector(s) |
|---|---|
| Lot Features | Residential Lot |
| Construction Materials | Brick |
| Foundation Details | Slab |
Parking
| Attached Garage Yes / No | Yes |
|---|---|
| Garage Yes / No | Yes |
| Parking Features | Attached |
Utilities
| Utilities | Natural Gas Connected |
|---|---|
| Sewer | Public Sewer |
Area Information
| State | OH |
|---|---|
| County | Clark |
| City | Springfield |
| Zip Code | 45502 |
| Area | N O MAIN | W OF LIMESTONE |
| Subarea | N O MAIN | W OF LIMESTONE |
| Community Name | Center Street Townes |
| School District | Springfield CSD |
| High School | Springfield CSD |
| Listing VS Median (in Center Street Townes) | |
Price: $258,000 low | high Med: $264,000 sqft: 1,326 low | high Med: 1,326 $ / sqft: $195 low | high Med: $199 On site: 111 low | high Med: 94.5 | |
Market Activity 45502
Request a showing
Request a showing
Contact
Learn More About This Property

| State | OH |
|---|---|
| County | Clark |
| City | Springfield |
| Zip Code | 45502 |
| Area | N O MAIN | W OF LIMESTONE |
| Subarea | N O MAIN | W OF LIMESTONE |
| Community Name | Center Street Townes |
| School District | Springfield CSD |
| High School | Springfield CSD |
| Listing VS Median (in Center Street Townes) | |
Price: $258,000 low | high Med: $264,000 sqft: 1,326 low | high Med: 1,326 $ / sqft: $195 low | high Med: $199 On site: 111 low | high Med: 94.5 | |