19740 Benbow Road,Strongsville, OH 44136
Strongsville, OH 44136

Description
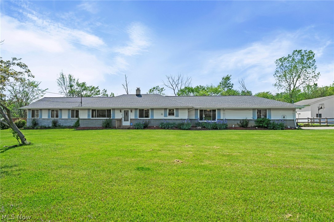
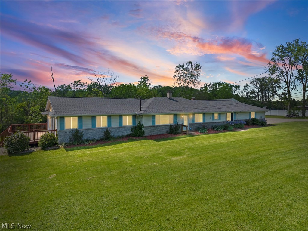
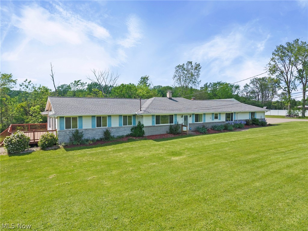
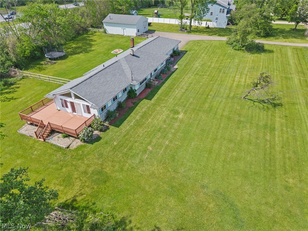
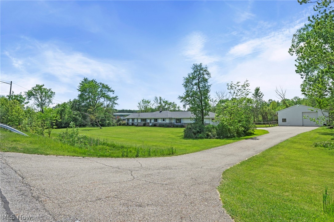
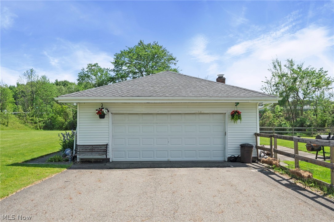
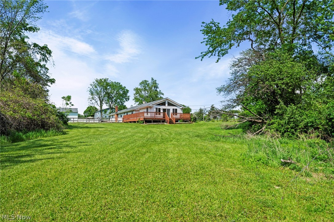
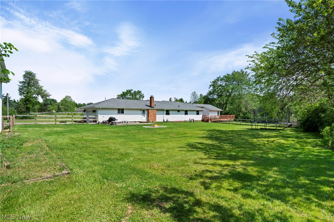
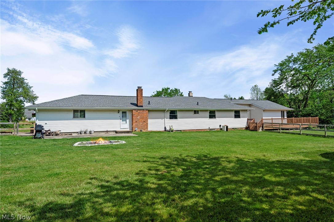
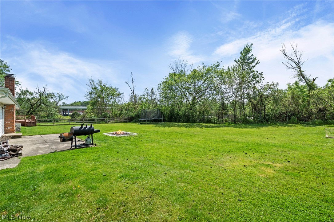
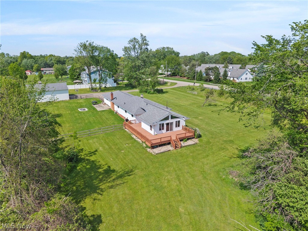

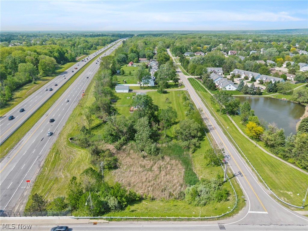
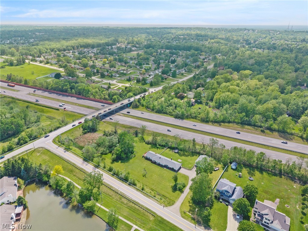
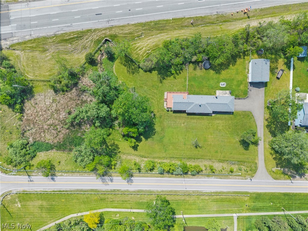
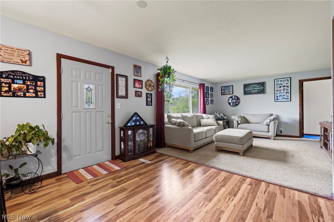
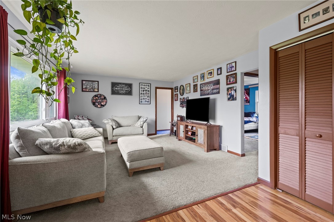
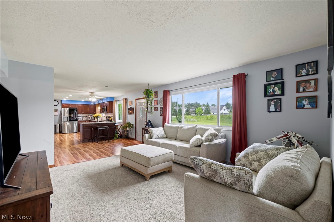
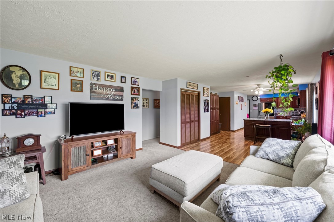
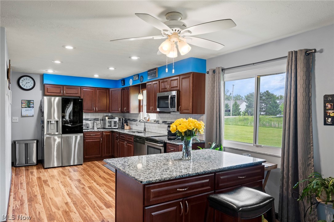
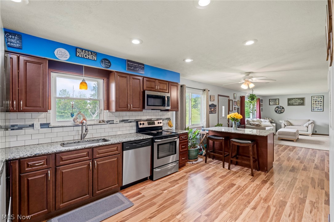
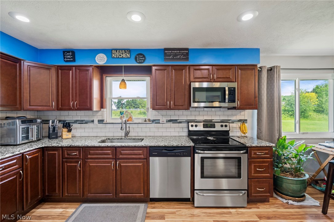
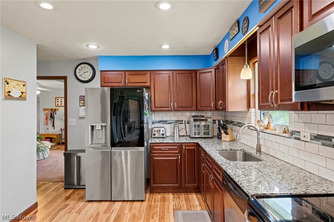
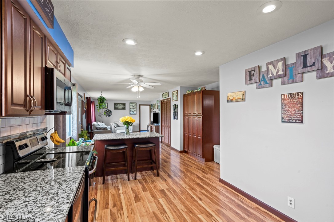
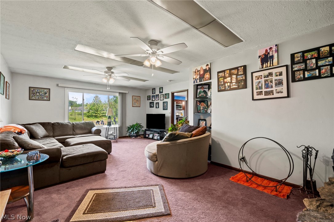
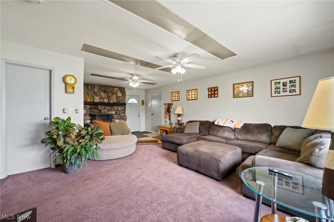
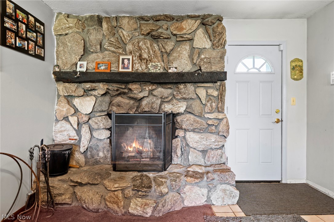
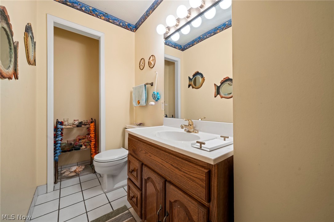
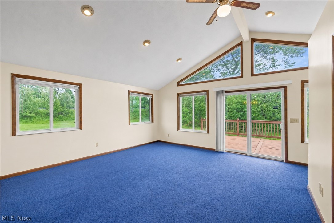
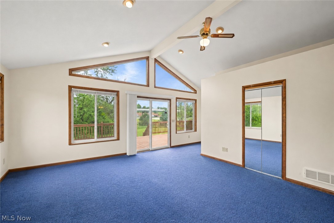
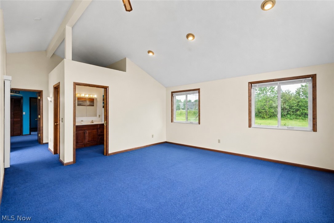
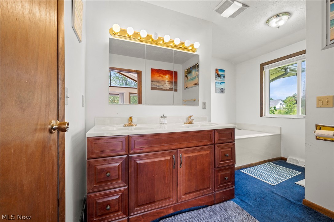
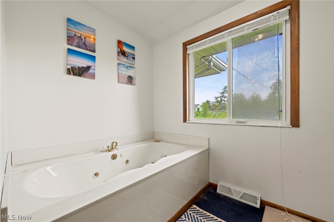
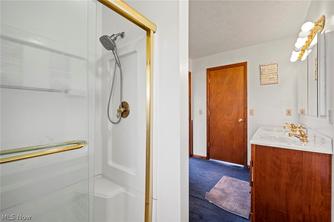
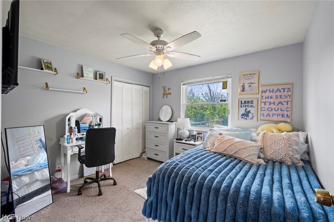
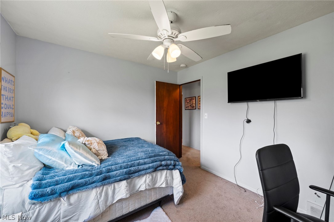
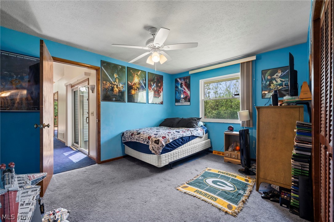
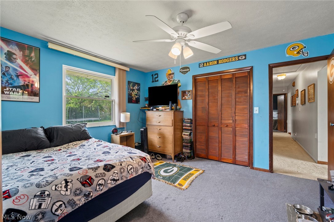
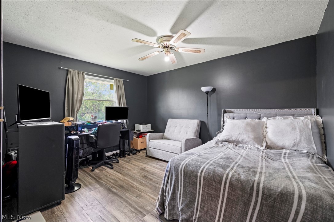
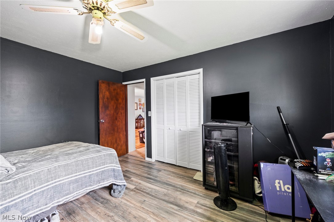
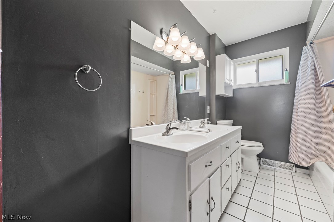
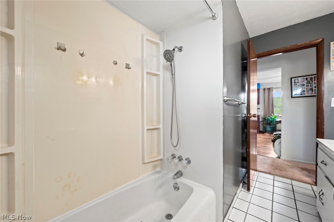
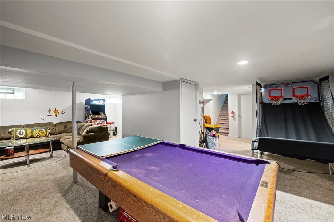
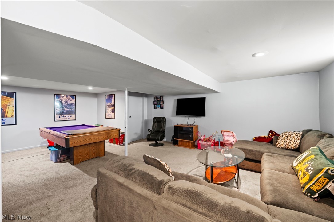
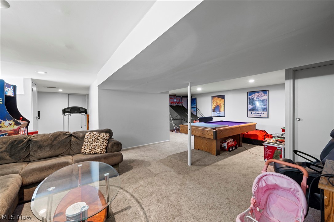
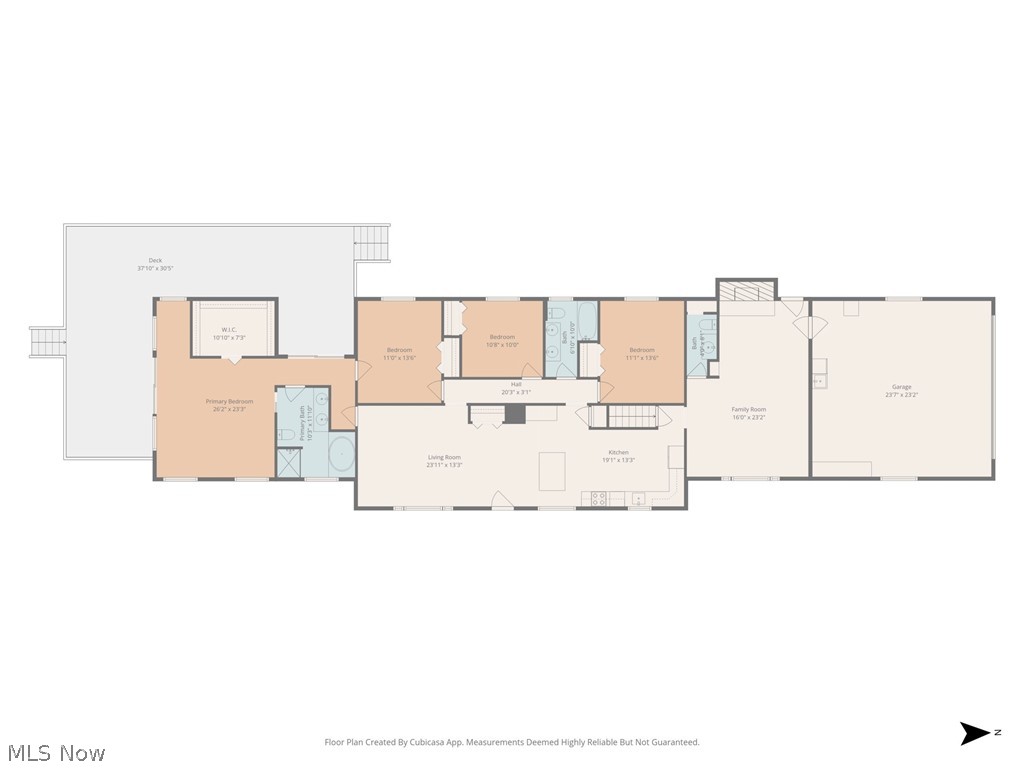
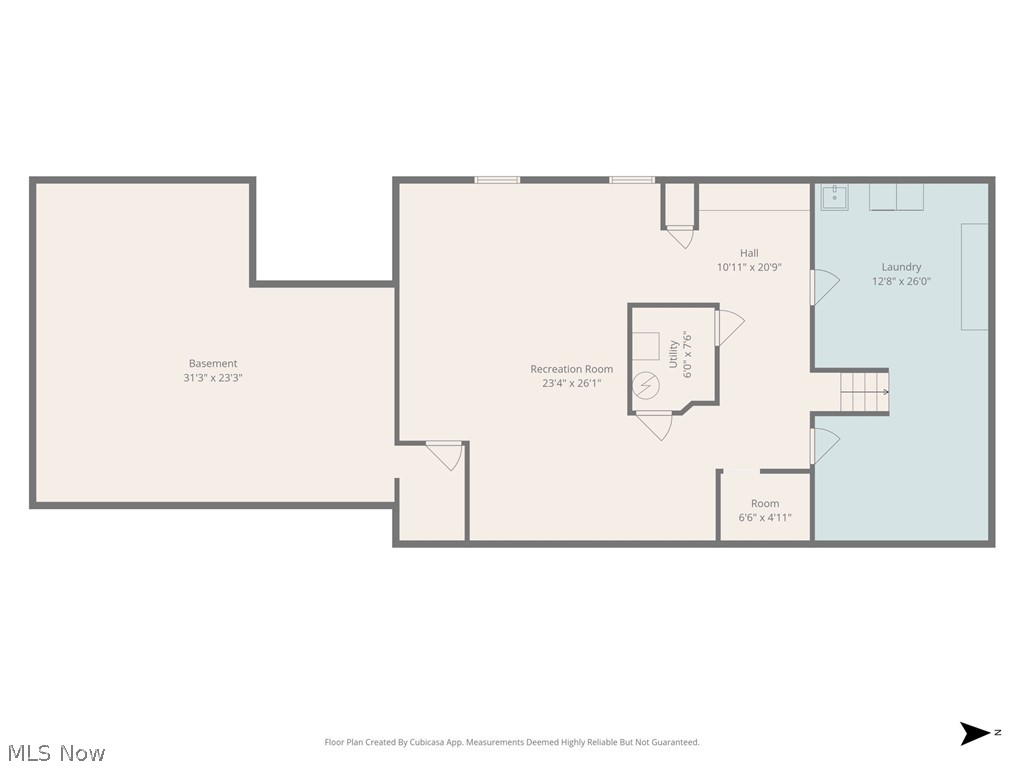
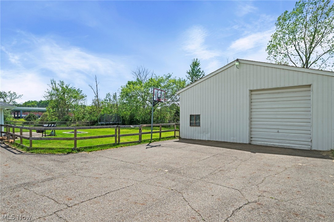
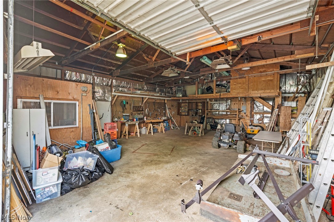
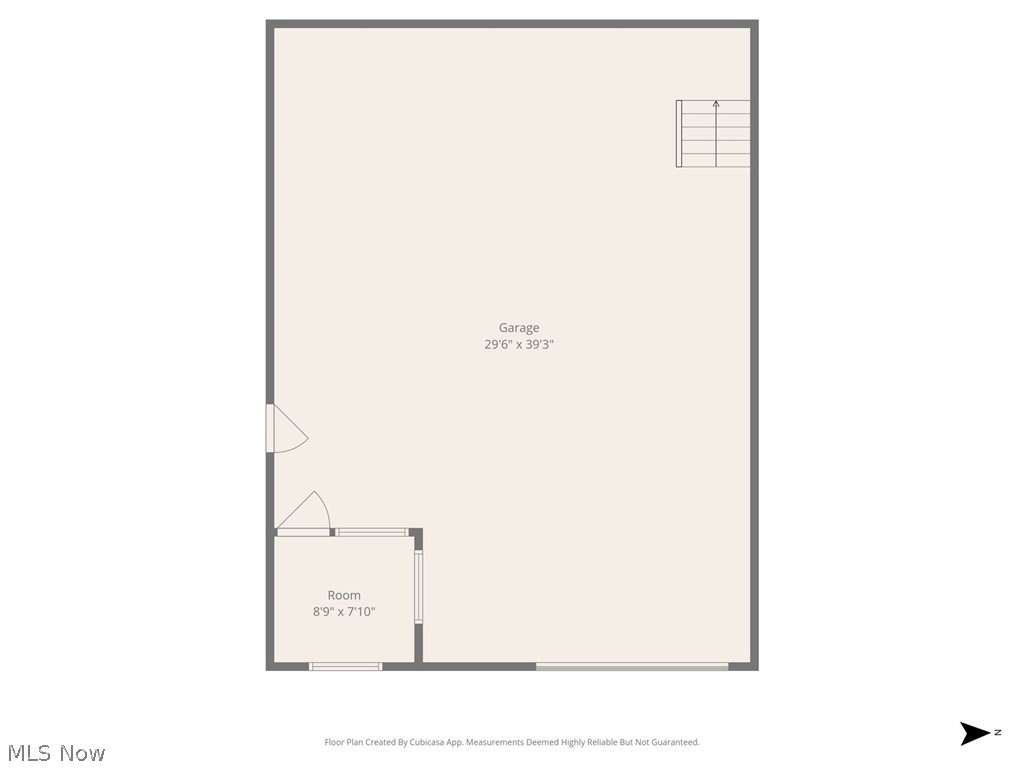
Tucked away on 1.51 private acres in the heart of Strongsville, 19740 Benbow Rd offers the perfect mix of peaceful country-style living with the convenience of city amenities just minutes away. This sprawling ranch features 4 spacious bedrooms, 2.5 bathrooms, multiple living areas, and exceptional indoor/outdoor entertaining space designed for today’s lifestyle. The updated eat-in kitchen serves as the centerpiece of the home with cherry soft-close cabinetry, granite countertops, stainless steel appliances, and an inviting layout perfect for everyday living or hosting family and friends. A cozy secondary living room with a wood/gas-burning fireplace creates the ideal spot to unwind, while an additional gathering space offers flexibility for larger get-togethers. The oversized primary suite addition feels like a private retreat, featuring a massive walk-in closet, spa-like en suite with jetted tub and separate shower, plus a dedicated office/work-from-home nook. The finished waterproofed basement adds even more living space with endless possibilities for a theatre room, game room, fitness area, or media lounge, along with an additional flex room ideal for a home office or hobby space. Step outside and enjoy the serenity of your wrap-around deck overlooking the expansive backyard. Car enthusiasts, hobbyists, or small business owners will appreciate the heated two-story outbuilding with electricperfect for extra vehicles, workshop space, storage, or creative use. Conveniently located near shopping, dining, parks, and highway access, this one-of-a-kind Strongsville property delivers the privacy you’ve been searching for without giving up accessibility. Rare opportunities like this don’t come around oftenschedule your private showing today!
Details
| MLS # | 5211726 |
|---|---|
| Listing Type | For Sale |
| Style | House |
| Sub-Type | Resale |
| Status | Pending |
| Year | 1970 |
| Days On Site | 97 |
| Listing Provided By | Keller Williams Citywide | Megan Gordon |
Features
| Bed(s) | 4 |
|---|---|
| Bath(s) | 3 Total |
| SQ Feet | 4,048 |
| Garage | 4 |
| Basement | Y |
| Story(s) | 1 |
| Acreage | 1.51 |
| Property View | Rural |
Exterior
| Lot Features | Back Yard, Corner Lot, Front Yard, Landscaped, Private, Near Public Transit, Secluded |
|---|
Parking
| Garage Yes / No | Yes |
|---|---|
| Parking Features | Asphalt, Attached, Driveway, Garage, Oversized, Workshop In Garage |
Taxes
| Tax Annual Amount | 5193 |
|---|
Area Information
| State | OH |
|---|---|
| County | Cuyahoga |
| City | Strongsville |
| Zip Code | 44136 |
| Community Name | Strongsville |
| Listing VS Median (in Strongsville) | |
Price: $445,000 low | high Med: $325,000 sqft: 4,048 low | high Med: 2,060 $ / sqft: $110 low | high Med: $158 On site: 97 low | high Med: 127 | |
Market Activity 44136
Request a showing
Request a showing
Contact
Learn More About This Property

| State | OH |
|---|---|
| County | Cuyahoga |
| City | Strongsville |
| Zip Code | 44136 |
| Community Name | Strongsville |
| Listing VS Median (in Strongsville) | |
Price: $445,000 low | high Med: $325,000 sqft: 4,048 low | high Med: 2,060 $ / sqft: $110 low | high Med: $158 On site: 97 low | high Med: 127 | |