1751 Squaw Creek Drive,Girard, OH 44420
Girard, OH 44420




Description
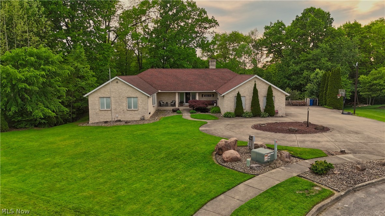
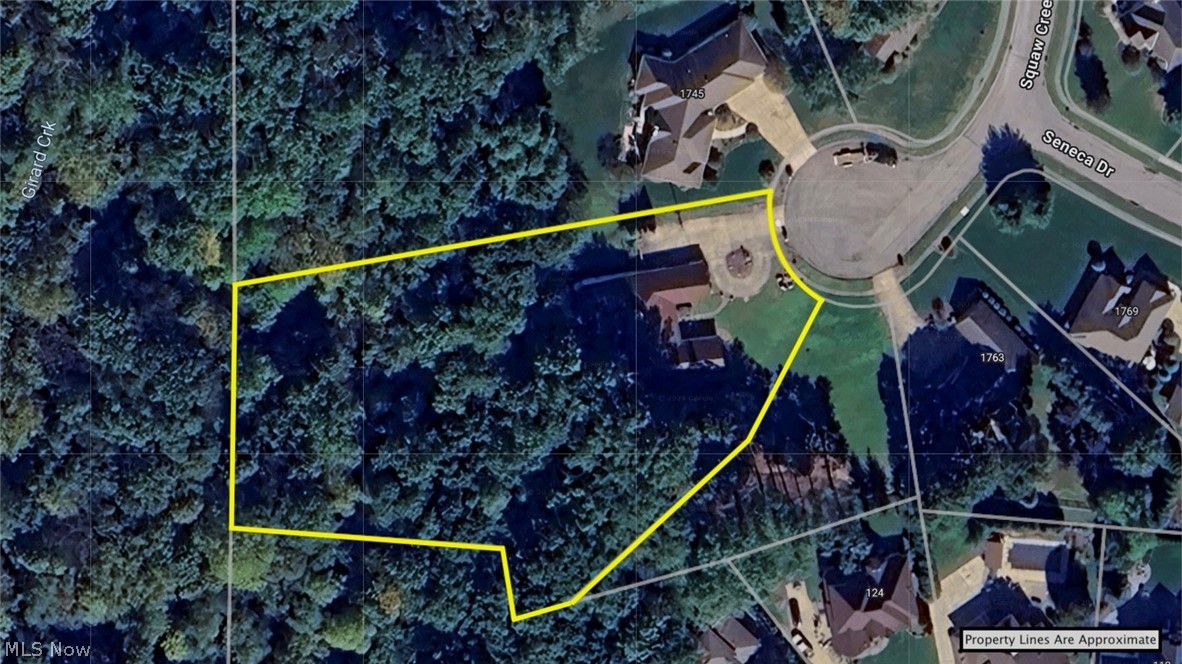
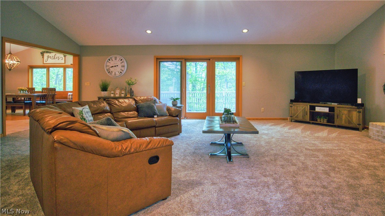
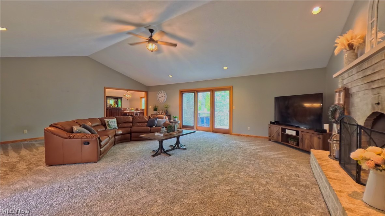
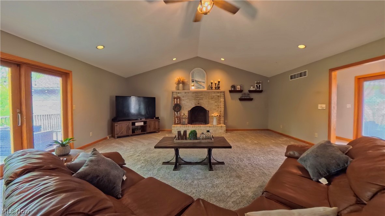
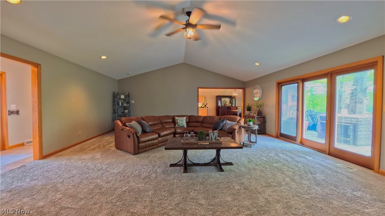
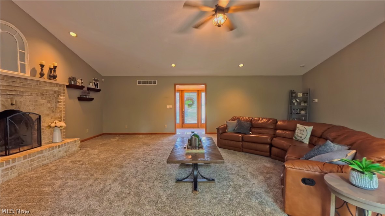
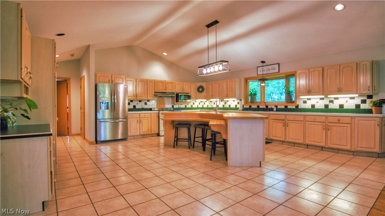
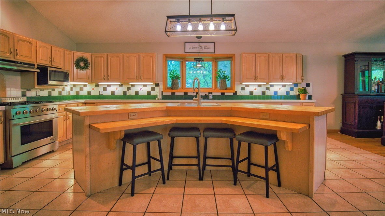
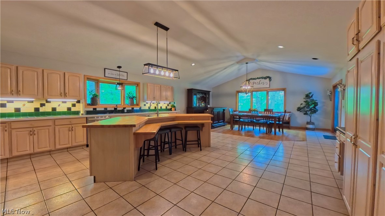
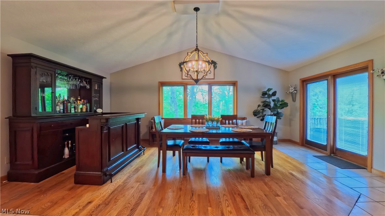
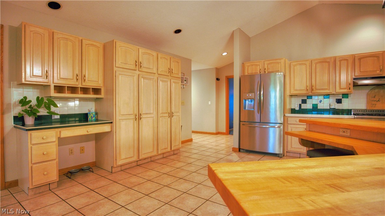
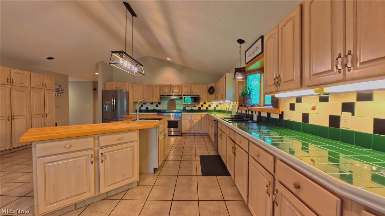
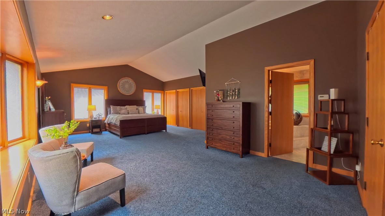
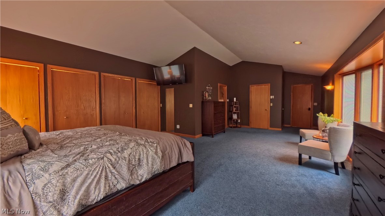
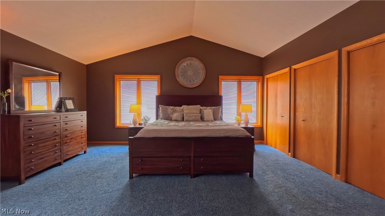
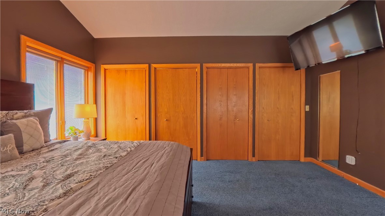
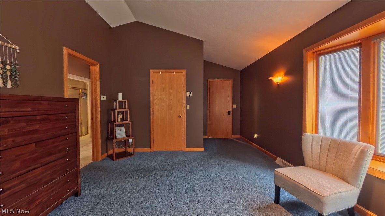
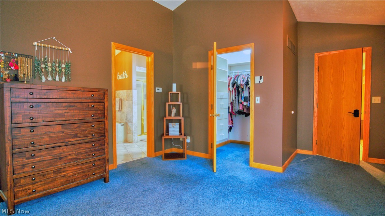
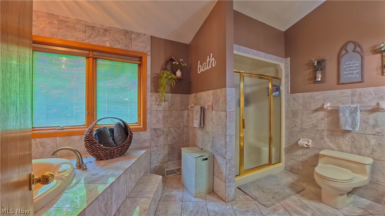
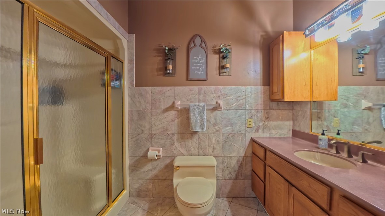
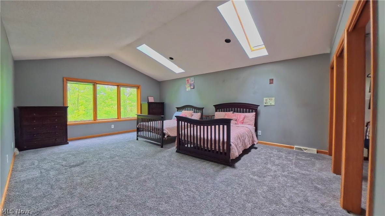
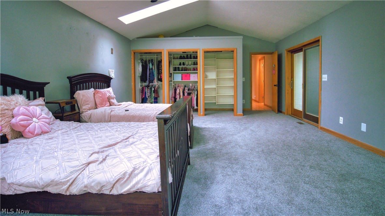
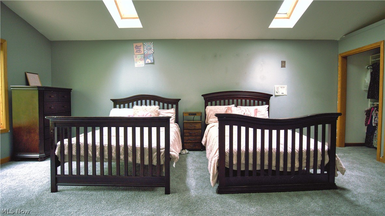
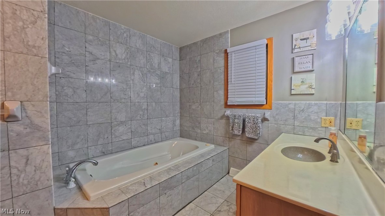
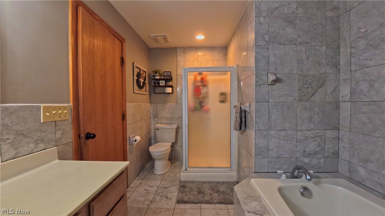
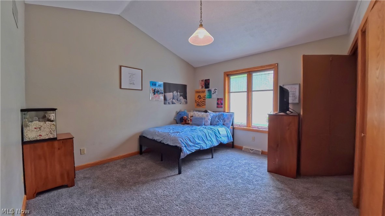
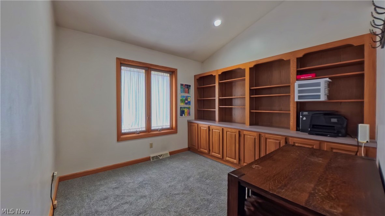
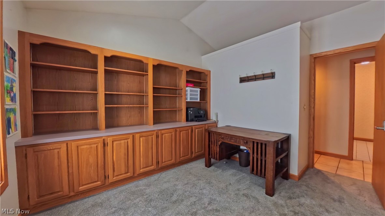
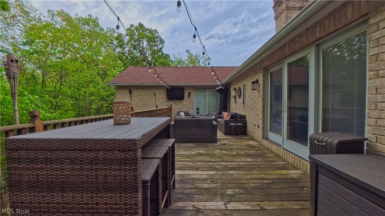
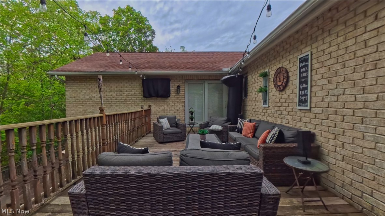
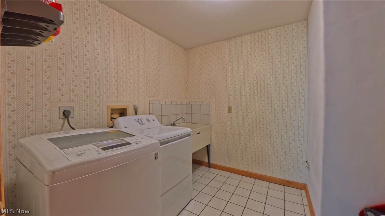
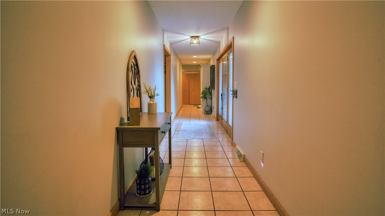
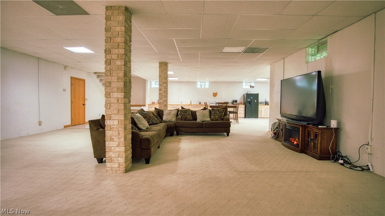
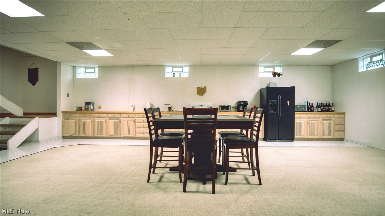
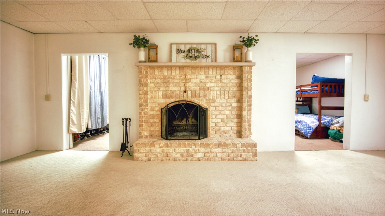
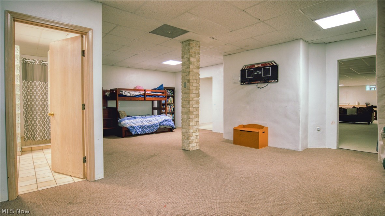
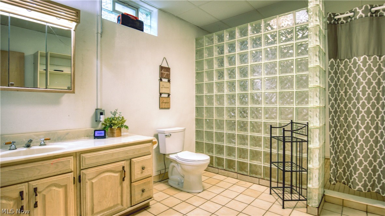
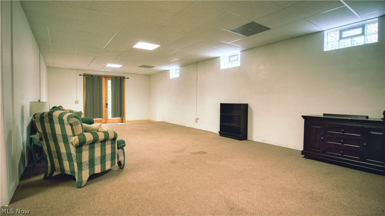
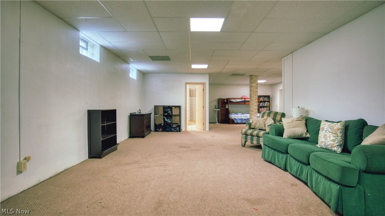
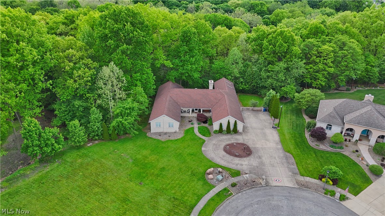
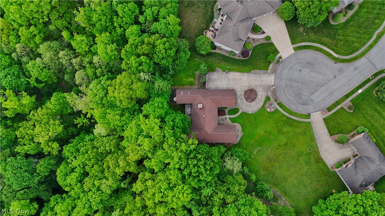
Drive to the end of the cul-de-sac and pull into this sprawling brick ranch. While you get the convenience of neighborhood living, stepping out back feels like a private retreat thanks to the 1.85-acre wooded backdrop. Inside, the sheer scale hits you immediately. With over 3,600 square feet on the main floor alone, it offers true single-floor living. You’ll find 3 bedrooms, 3 full baths, and 2 cozy fireplaces. Need extra space? There's a dedicated office easily used as a 4th bedroom. Plus, main-floor laundry means everything you need is right on one level. The main kitchen is an absolute chef's dream. It's loaded with high-end appliances, massive amounts of storage, and endless counter space anchored by an island with a convenient second sinkperfect for heavy prep work or hosting. Tucked away in its own wing, the primary suite is straight out of a movie. The bedroom is massive with tons of storage, including a walk-in closet. The en-suite bathroom is just as impressive, giving you plenty of room to unwind with both a soaking tub and a shower. Love to entertain? Head downstairs to the walk-out basement. With roughly 3,000 square feet of finished space and a full second kitchen, you can host massive holiday parties or game days without ever cluttering the main floor. Outside, you get the best of both worlds. Walk out the lower-level doors to a quiet patio, or relax upstairs on the main deck. Thanks to the clever design and mature trees, the main-level deck is completely shielded from the neighbors next door. Sip your morning coffee in your bathrobe or host a summer cookoutyour outdoor space is entirely your own. Unmatched space, smart design, and built for entertaining. You won't find another property quite like this one.
Details
| MLS # | 5214099 |
|---|---|
| Listing Type | For Sale |
| Style | House |
| Sub-Type | Resale |
| Status | Contingent |
| Year | 1993 |
| Days On Site | 90 |
| Listing Provided By | Underwood & Associates | James Clark |
Features
| Bed(s) | 4 |
|---|---|
| Bath(s) | 3 Total |
| SQ Feet | 6,631 |
| Garage | 2 |
| Basement | Y |
| Story(s) | 1 |
| Acreage | 1.85 |
Parking
| Garage Yes / No | Yes |
|---|---|
| Parking Features | Driveway, Garage |
Taxes
| Tax Annual Amount | 5822 |
|---|
Area Information
| State | OH |
|---|---|
| County | Trumbull |
| City | Girard |
| Zip Code | 44420 |
| Community Name | Seneca Woods |
| Listing VS Median (in Seneca Woods) | |
Price: $469,900 low | high Med: $469,900 sqft: 6,631 low | high Med: 6,631 $ / sqft: $71 low | high Med: $71 On site: 90 low | high Med: 90 | |
Market Activity 44420
Request a showing
Request a showing
Contact
Learn More About This Property

| State | OH |
|---|---|
| County | Trumbull |
| City | Girard |
| Zip Code | 44420 |
| Community Name | Seneca Woods |
| Listing VS Median (in Seneca Woods) | |
Price: $469,900 low | high Med: $469,900 sqft: 6,631 low | high Med: 6,631 $ / sqft: $71 low | high Med: $71 On site: 90 low | high Med: 90 | |